Financing
Available!
Outdoor Kitchen Design in Las Vegas
Every great outdoor kitchen was decided on paper before it was won in stone. This is where your project starts — an on-site consultation, a 3D design, and nearly three decades of desert judgment applied to your exact backyard.
Design Is Where Projects Are Actually Won
Every disappointing outdoor kitchen we've ever been called to fix had the same root cause — not bad workmanship, but no real design. The grill faced the sunset. The prep counter never existed. The island blocked the path to the pool. All decisions that cost nothing to get right on a screen and thousands to fix in stone.
Design is also where the budget takes shape honestly. When the layout, materials, and appliances are decided before construction, the proposal you sign is the project you get — itemized, priced, and rendered so there are no surprises waiting in week three. That's how we've kept our promise since 1998: the proposal is the price.
And in this desert, design carries extra weight: sun angles, shade, counter colors that stay touchable, materials that hold up at 115° — judgment calls that come from hundreds of valley backyards, from Summerlin to Boulder City. That judgment is what you're really booking.
Why Design With Sun West
Designers draw pictures. Builders who design draw things that can actually be built — on budget, in this climate.
Designed by the Builder
The person designing your kitchen is the one who will build it — so every line in the rendering is buildable, priceable, and honest. No hand-off gap between the drawing and the job site.
Free On-Site Consultation
We come to your yard, measure, listen to how you host, and give you an honest budget range on the spot — no cost, no obligation, no pressure sequence afterward.
True 3D Renderings
Your kitchen modeled with the real layout, materials, and appliances — walk around it on screen, change anything, and approve what you'll actually receive.
Desert Judgment Since 1998
Sun angles, smoke paths, counter heat, monsoon drainage — the things a catalog can't know about your yard, applied to every drawing. Licensed NV Contractor #0095511.
Master Plans That Phase
Want the kitchen now and the fireplace later? The design reserves every element's place so phase two drops in cleanly — nothing gets rebuilt.
Design Feeds the Budget
The finished design becomes an itemized proposal, and financing can turn it into a monthly payment — so the decision is made with real numbers, not guesses.
The Design Process, Step by Step
From first walk-through to a build-ready plan — usually inside two weeks.
Site Visit
We measure your space, study sun and sight lines, and hear how your family actually cooks and hosts.
Concept & Budget Range
Layout direction and an honest investment range before you commit to anything — often on the spot.
3D Design
The full kitchen modeled — layout, finishes, appliances — for you to walk through and adjust.
Refine & Select
Materials and appliances finalized with honest trade-off advice, and the design updated until it's yours.
Build-Ready Proposal
An itemized, plain-English proposal matching the approved design — the price that stays the price.
What Your Design Decides
Five decisions determine whether an outdoor kitchen works for decades or disappoints by Labor Day. The design settles all of them.
Layout & Flow
Straight, L, U, or galley — matched to your space and traffic patterns, so the cook faces the party and guests never cross the hot zone.
Sun & Orientation
Which way the grill faces, where shade lands in July, which counters stay touchable — the desert decisions that only show up after you've built it wrong once.
Materials & Finishes
Counters, stone, and cabinet grades selected against real desert performance — with samples viewed at your house, against your house.
Appliance Package
Grill brand and size, refrigeration, griddle, smoker berth — matched to how you cook, not to what's on sale. Lion to Fire Magic, honestly compared.
Budget & Phasing
Where the money does the most good — and if the vision outsizes this year's budget, a phase plan that builds toward it without wasting a dollar.
What You Walk Away With
The design phase produces real deliverables — the complete definition of your project before a single block is set.
The 3D Rendering
Your kitchen, visible. A dimensional model of the finished space with your actual layout, materials, and appliances — reviewed together, revised until right, and approved as the single source of truth the build must match.
The Material & Appliance Specification
Every selection, named. The exact counter slab family, stone line, cabinet grade, and appliance models — so "quartzite" means a specific quartzite and the grill cutout is sized to a specific grill. Specification is what makes a proposal honest.
The Itemized Proposal
The price that stays the price. Plain-English line items matching the approved design — materials, labor, appliances — with the only changes coming from changes you request. This is the document that ends surprise-invoice culture.
The Phasing Plan (When Wanted)
The long game, drawn once. If the full vision spans seasons or budgets, the master plan maps each phase — what gets built now, what's reserved for later, and how every chapter fits the same composition.
The Principles Behind Every Sun West Design
Ten rules we've distilled from nearly three decades of Las Vegas backyards.
The Cook Faces the Party
No one hosts with their back turned — the layout starts here.
Prep Equals Grill
At least as much open counter as cooking surface. Always.
Smoke Leaves the Room
Prevailing wind decides the grill's corner, not aesthetics.
Shade Is Infrastructure
July decides whether the kitchen gets used — design for it first.
Touchable Counters
Color and material chosen so surfaces stay usable in full sun.
The Door Matters
Kitchens near the food door get used weeknights, not just weekends.
Design for Year Ten
Materials and layout chosen for the decade, not the reveal photo.
Grow Room Built In
Structure ready for the fridge, bar, or fire feature you'll add later.
Match the House
The kitchen should look original to the property — never bolted on.
Small Nights Count
Designed for Tuesday dinner for two as much as Thanksgiving for twenty.
What Good Design Saves You
Design isn't a cost center — it's the cheapest insurance in construction. Moving a wall on screen is free; moving it after the stone is set costs weeks and thousands. Choosing the right counter material on paper costs nothing; replacing a faded one in year three costs the counter twice.
The consultation and budget range are free. From there, most designed projects land in the ranges you'll find on our service pages: BBQ islands from $8,000, full outdoor kitchens $15,000–$80,000+, complete outdoor living spaces beyond. The design phase is how those numbers become exact — for your yard, your materials, your appetite.
And when the design is done, financing can turn the itemized proposal into a monthly payment — decided with real numbers on the table, the way a real investment should be.
Designs That Became Backyards
Every project below started as a consultation and a rendering — every photo is a Sun West build.
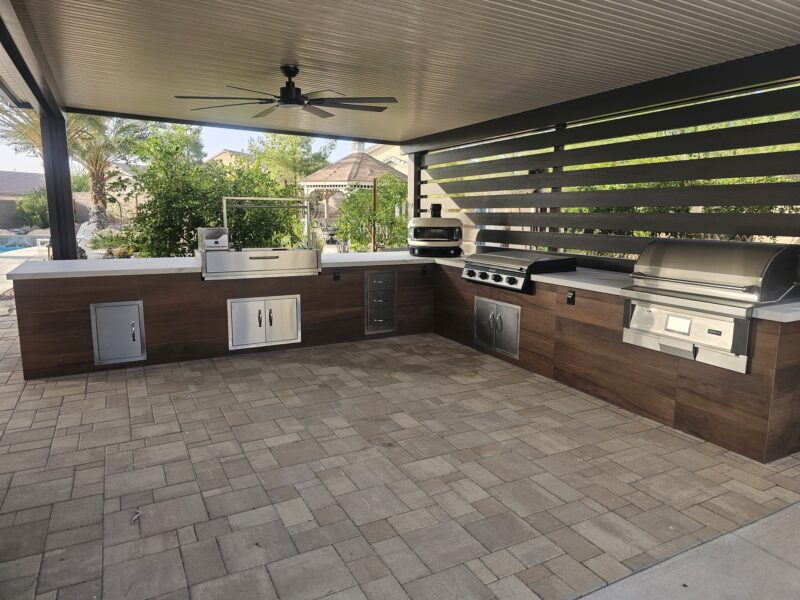
Large L-shaped outdoor kitchen featuring wood-look cabinetry, countertop pizza oven, dual built-in grills, and a modern slat privacy wall in Las Vegas, NV.
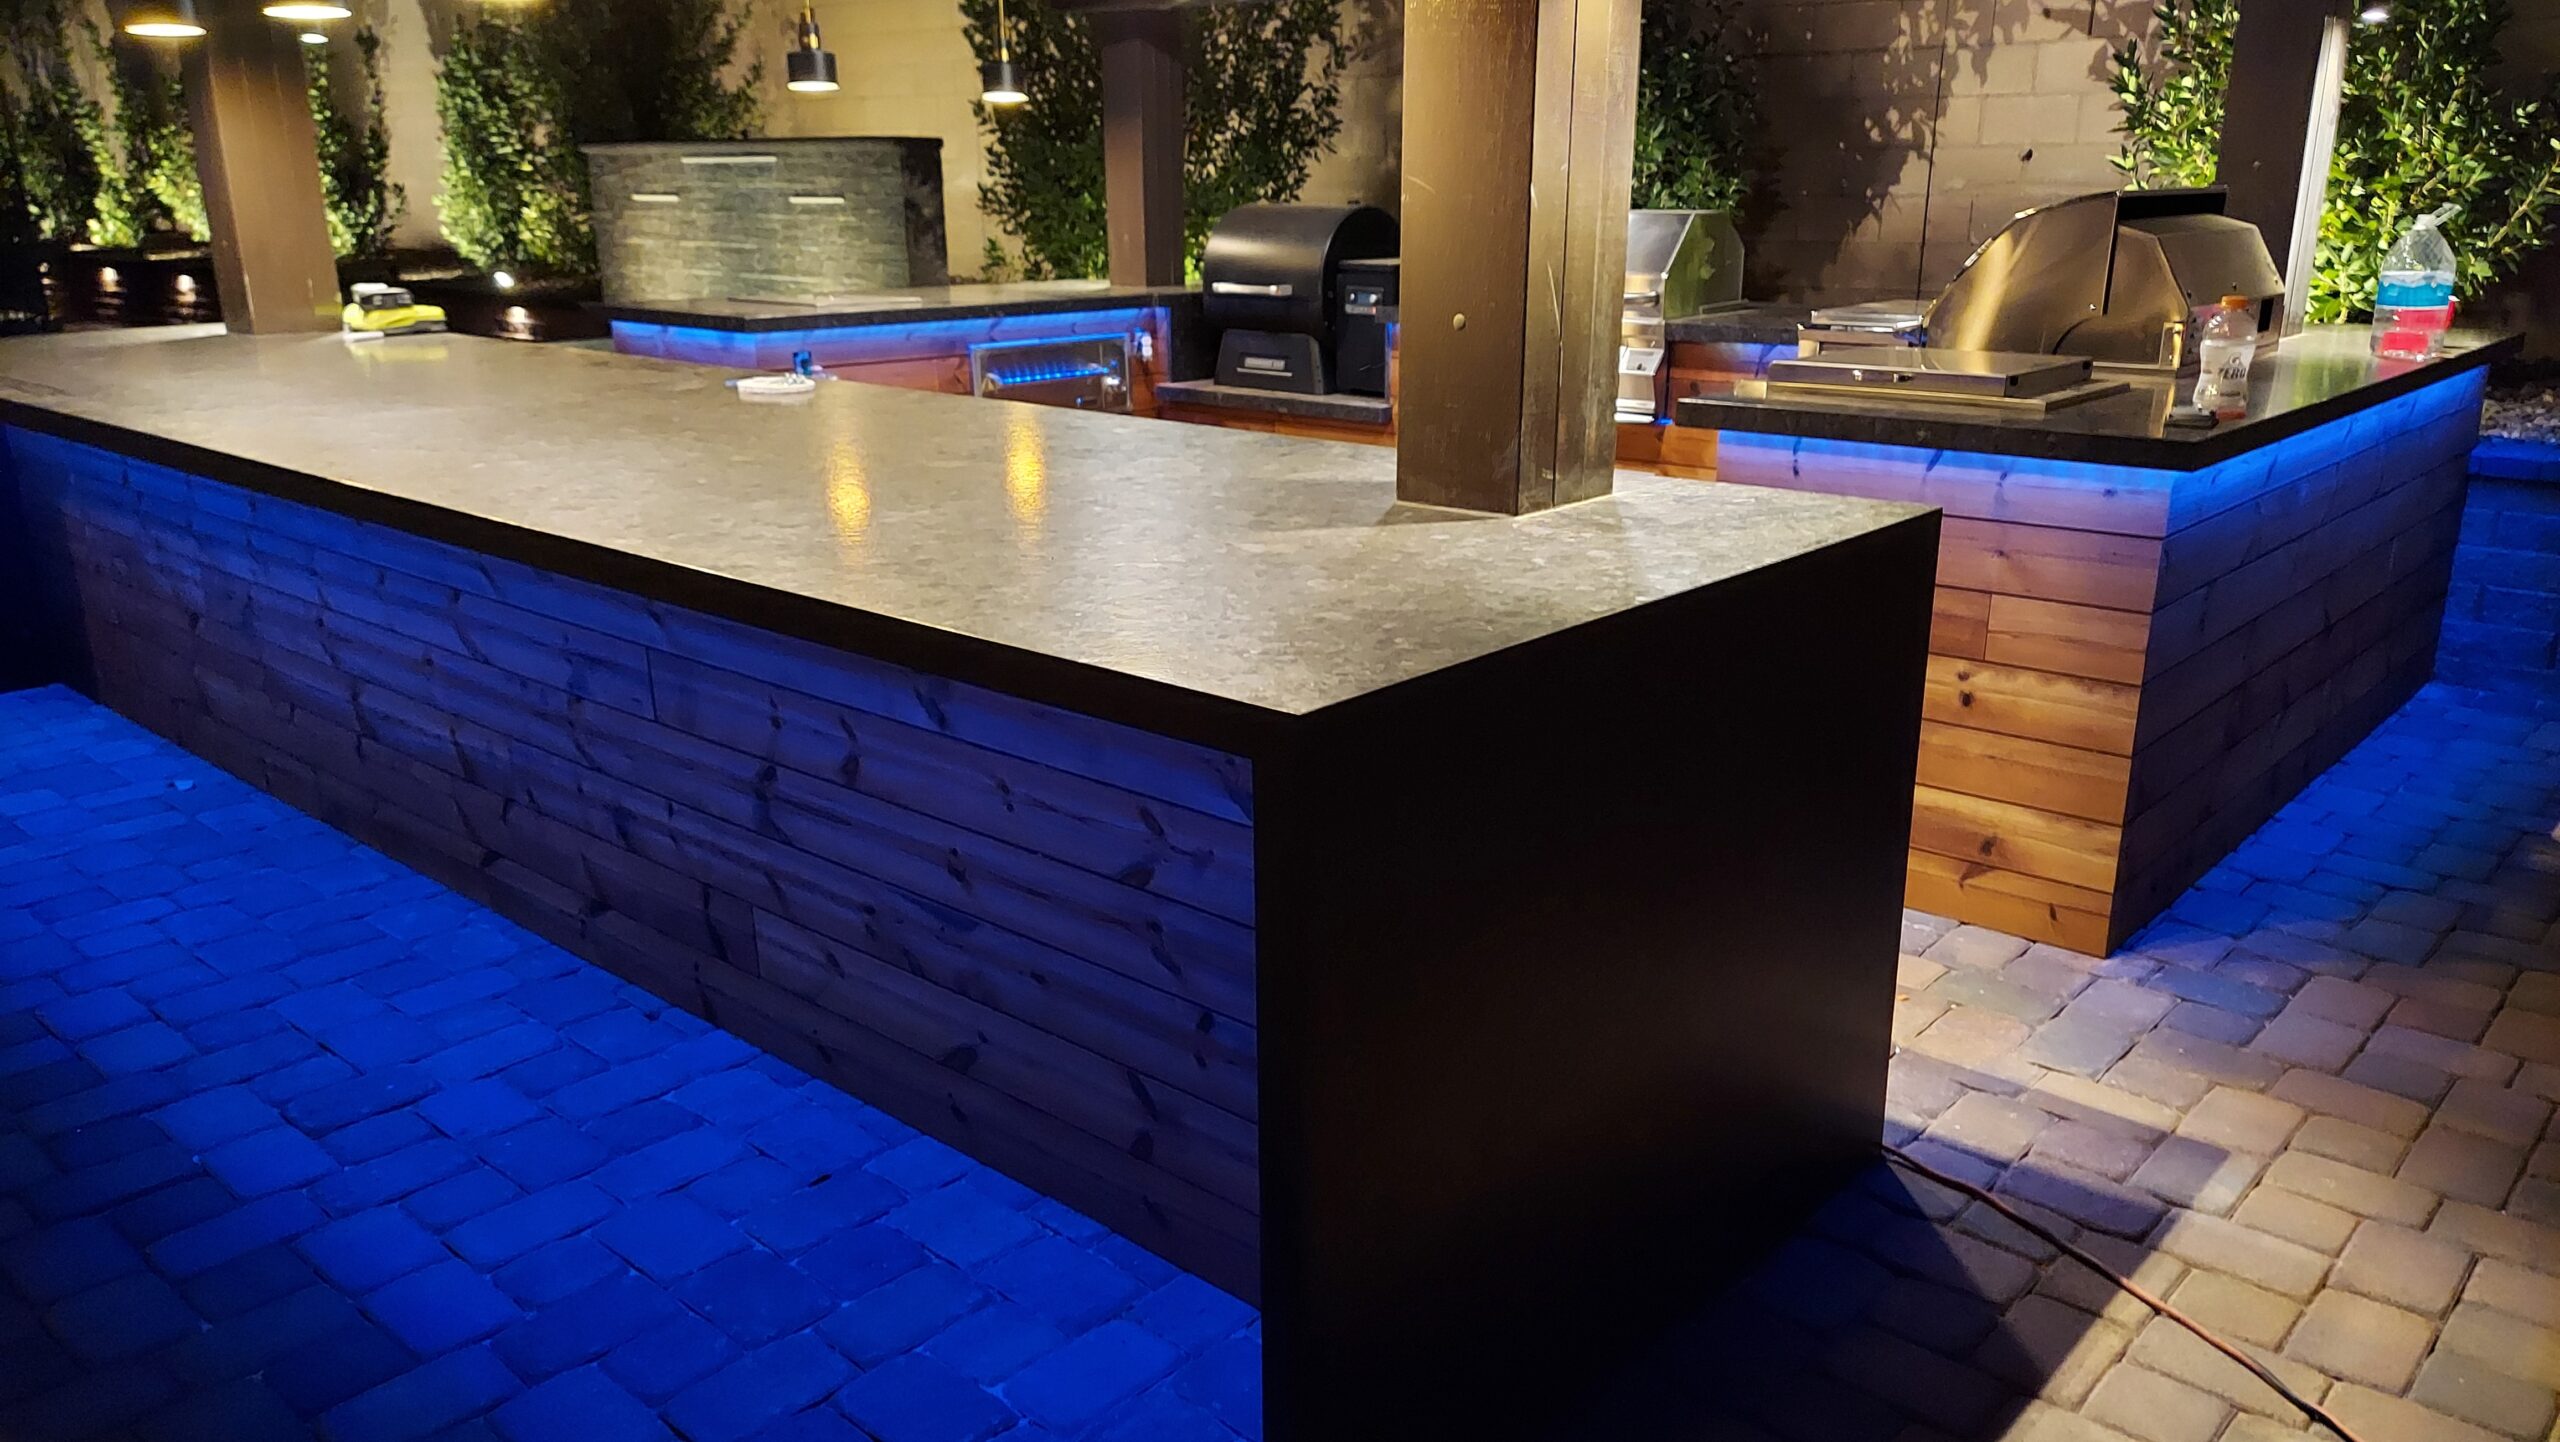
Custom BBQ island with Thermory wood finish, granite countertop, and dramatic blue LED accent lighting shown at night in Las Vegas, NV.
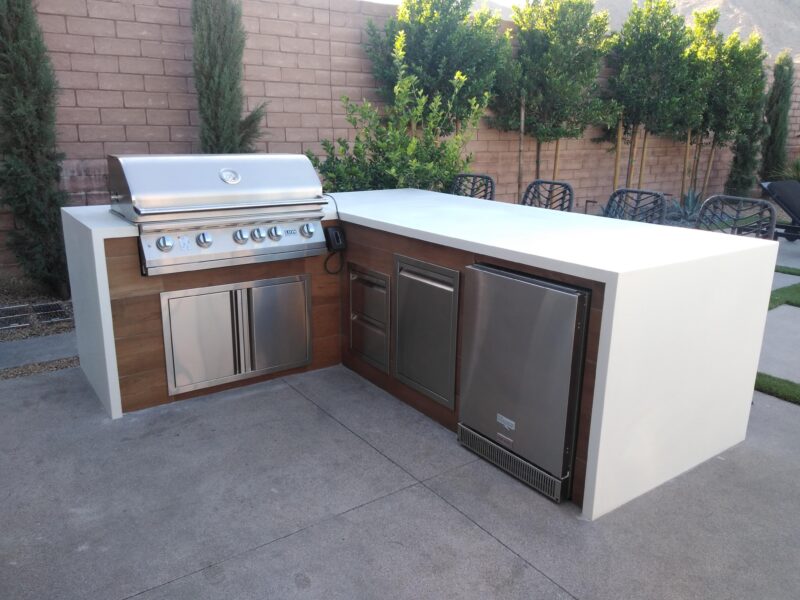
Contemporary outdoor kitchen island with bright porcelain countertop, warm wood-look base, built-in grill, and an outdoor-rated refrigerator in Las Vegas, NV.
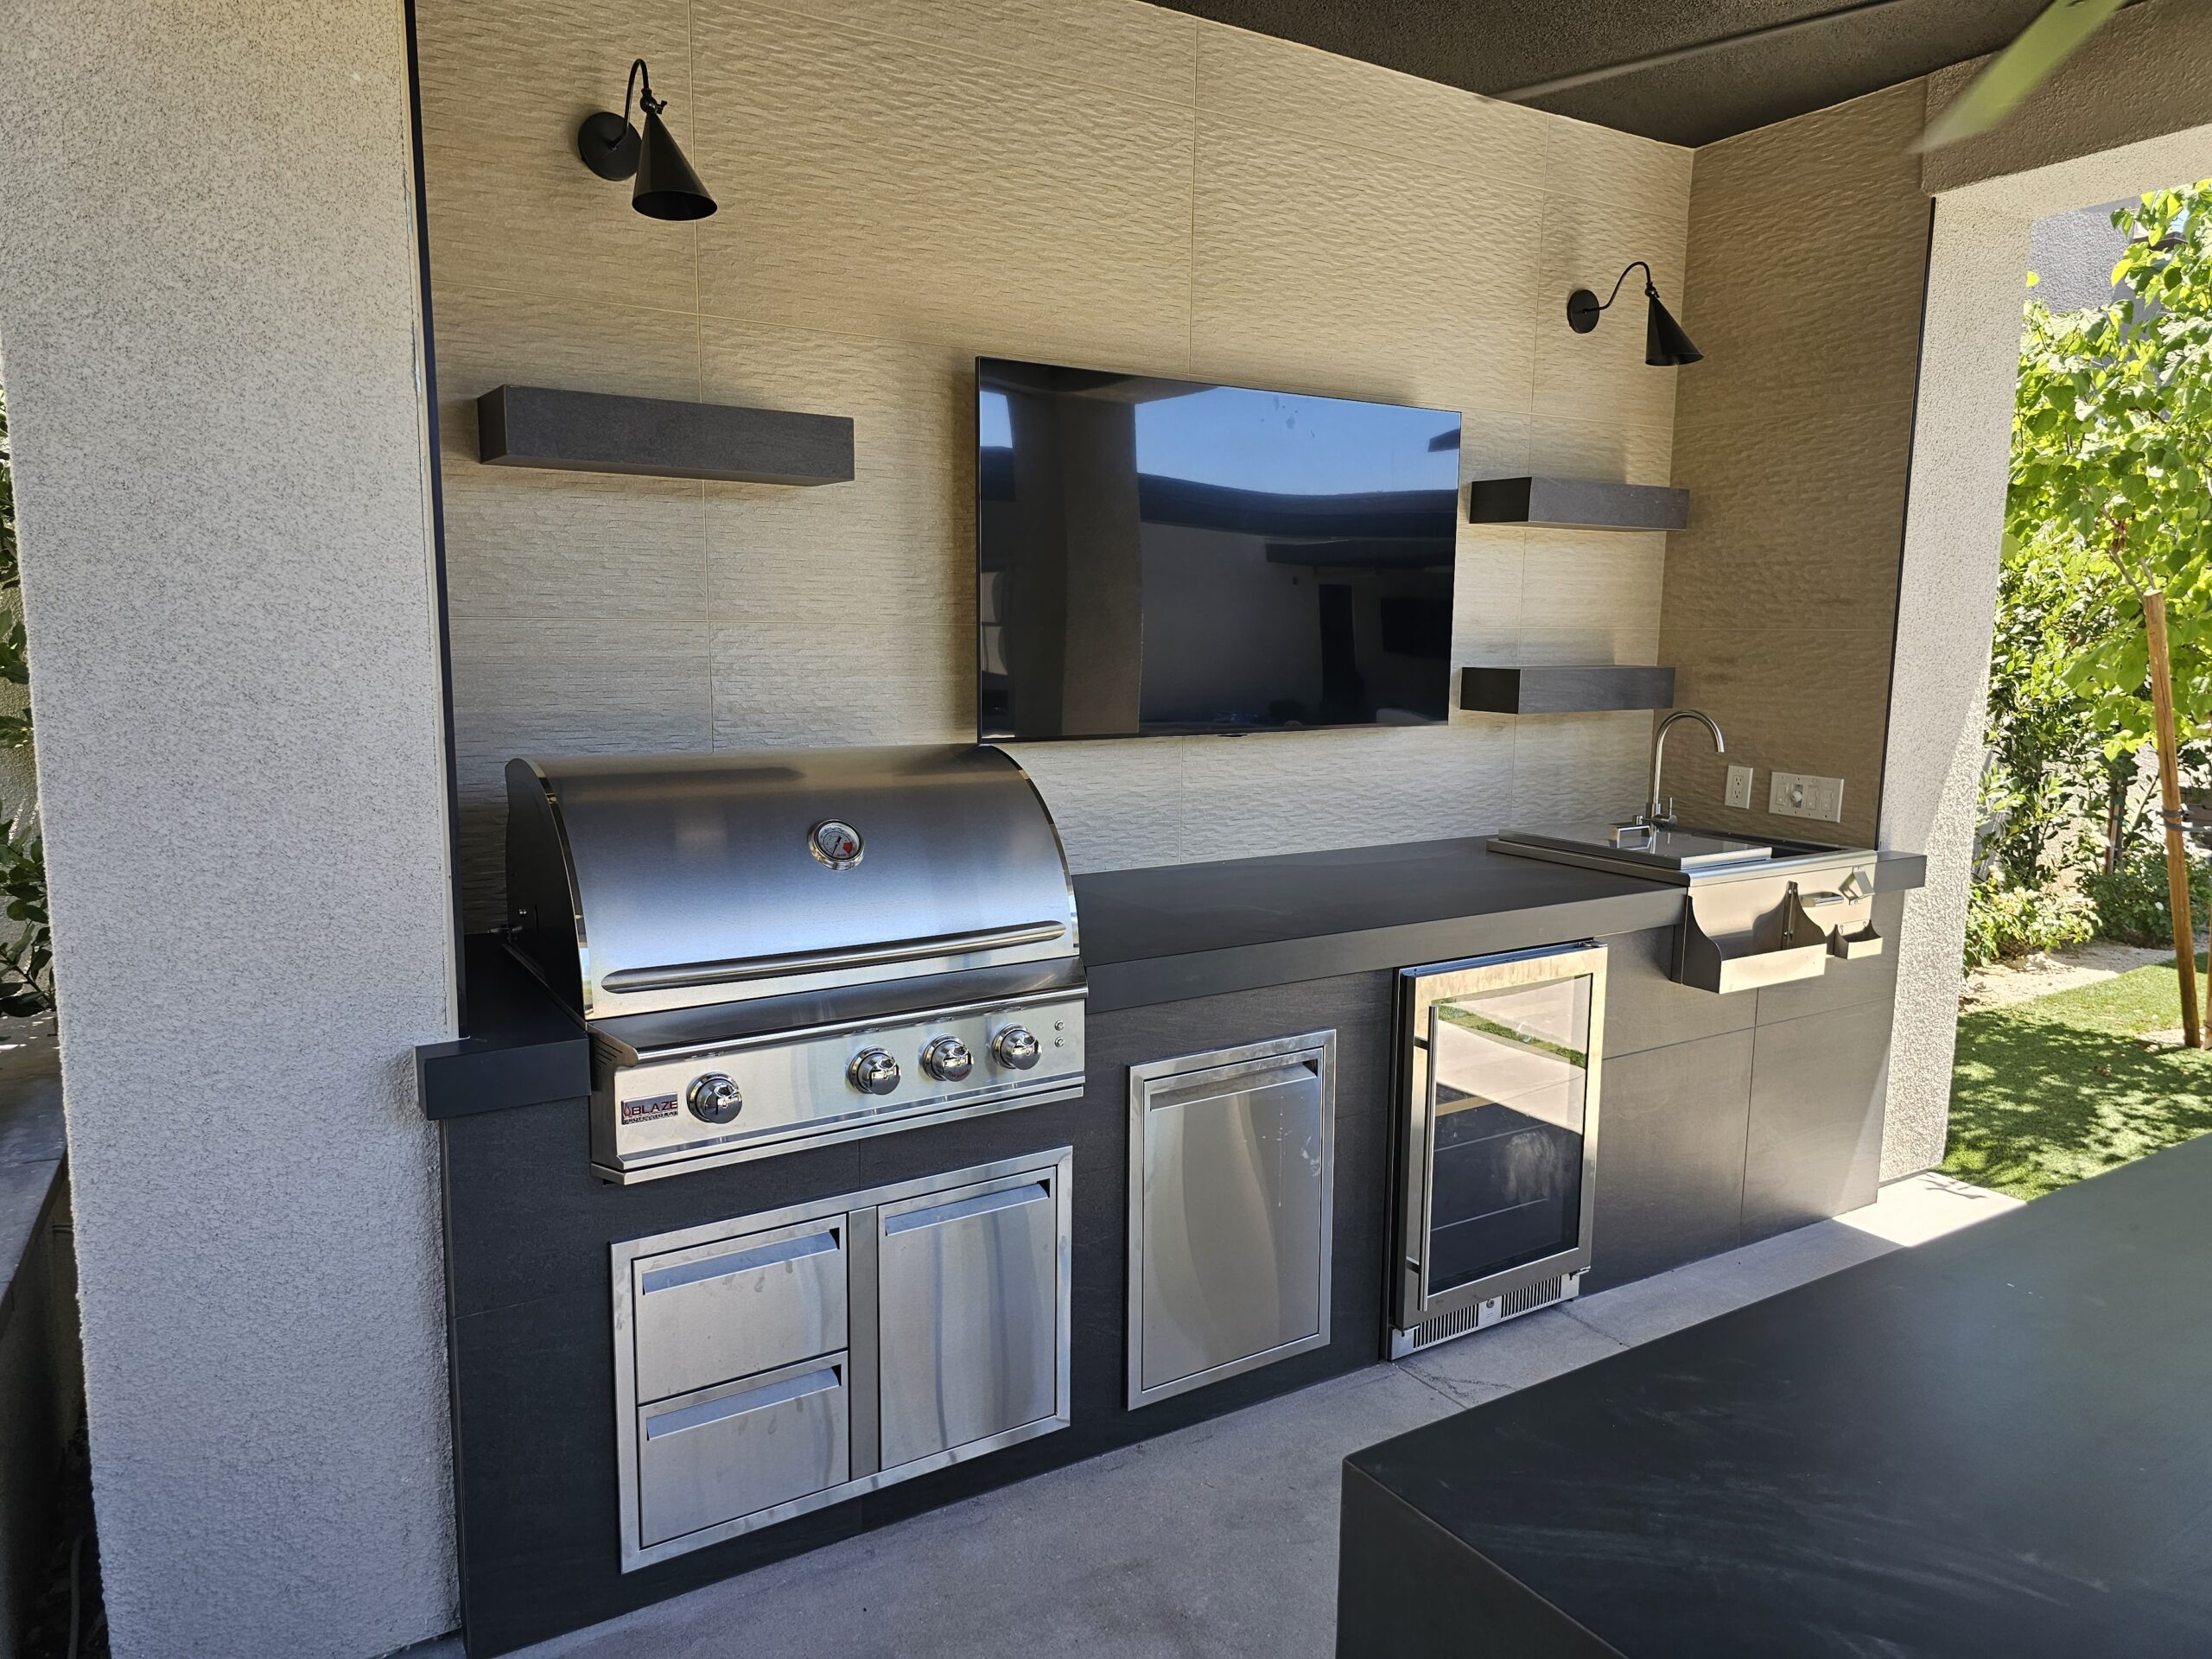
Modern outdoor kitchen and TV media wall with floating shelves, built-in stainless grill, and bright white countertops in Las Vegas, NV.
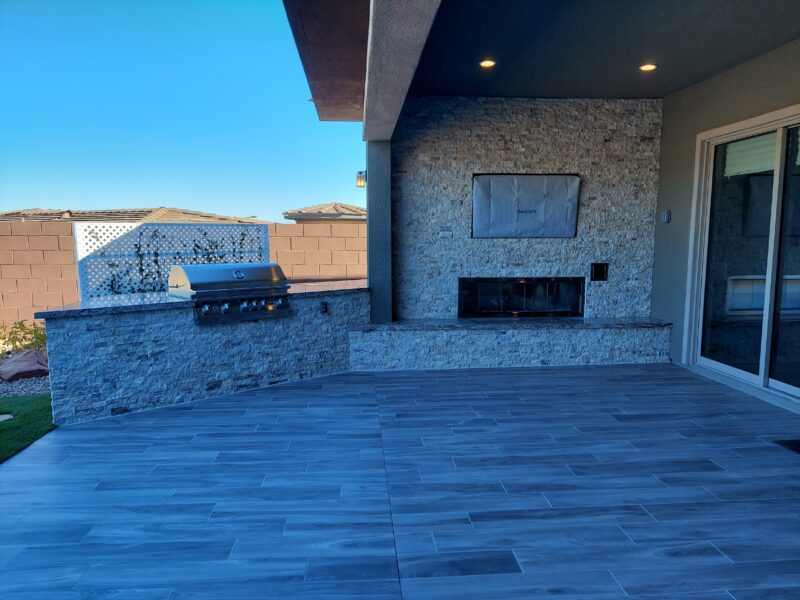
Combined outdoor kitchen and stone outdoor fireplace with mounted TV on a wood-look tile patio in Las Vegas, NV.
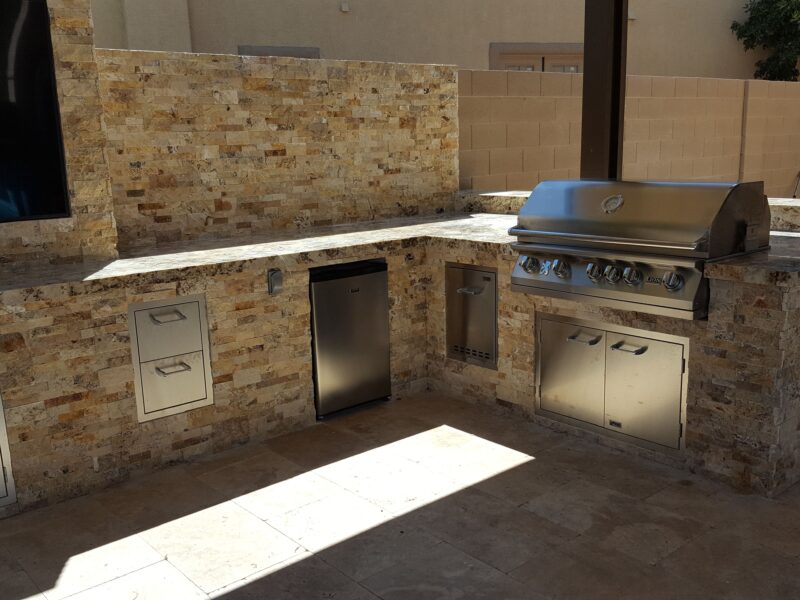
L-shaped outdoor kitchen in warm natural stacked stone with built-in grill, outdoor refrigerator, and generous counter space in Henderson, NV.
What Homeowners Say About the Process
"It's always a pleasure to write a review when you only have positive things to say. Chad was referred to me by Mike (owner) of New View Landscape. I wanted a very custom outdoor kitchen area that included a BBQ, a Green egg smoker, and an EVO skillet all with a modern but timeless style. Simply put, Chad delivered. He communicated clearly on timelines, and scheduling. I felt bad as on a couple of evenings he worked even as the sun faded..he takes his timelines very seriously and is appreciated. He provided many options for stucco colors, and drawers/hardware with an option to get drawers myself or he could source them. The job was almost finished when we both noticed that the counter was not cut correctly around the EVO skillet. He immediately took care of it without question and with little delay. All of our friends and family love the outdoor kitchen and more importantly we do. I would highly recommend Chad!"
— David P., Google Review ★★★★★
"Sun West Outdoor kitchens is by far the best in the business! The attention to detail the quality of work by far exceeded my expections. There work and finished product was amazing. look no further Thank you Chad for everything"
— Thomas F., Google Review ★★★★★
"Chad and his team did a great job! We would use them again in a heartbeat!"
— Luke, Google Review ★★★★★
Design Questions, Answered
Yes — the on-site visit, the conversation, and an honest budget range cost nothing and come with no obligation. We'd rather earn the project with good thinking than lock you in with a deposit.
We walk your yard, measure the space, study sun and sight lines, listen to how your family cooks and hosts, flag HOA considerations, show comparable projects we've built nearby, and give you a realistic budget range — usually before we leave. It takes about an hour.
Yes — projects moving forward with Sun West are modeled in 3D with your actual layout, materials, and appliances. You review it, change anything, and approve exactly what will be built. The rendering becomes the standard the finished work must match.
Usually one to two weeks from consultation to a build-ready design and itemized proposal — faster for simple islands, a bit longer for full outdoor living compositions with multiple zones.
Yes — most designs integrate existing hardscape, pools, and structures. We evaluate what you have at the consultation and design around its strengths rather than demolishing by default.
That's the normal starting point. Bring photos you like and an honest picture of your hosting life — how many people, how often — and we'll translate that into layout options. You don't need a vision; you need a good listener with nearly three decades of references.
That's the heart of the design phase — grill brands from Lion to Fire Magic honestly compared, counter materials weighed against desert performance, samples viewed at your home against your home's finishes. Our recommendations come with reasons, not pressure.
Yes — phasing is designed in from the start when you want it. The master plan reserves each element's position and structure so the kitchen you build this year is ready for the fireplace or pergola that comes later.
The consultation and budget range are free; full 3D design is part of moving forward with us on the build. Everything is explained plainly at the consultation — no hidden design fees, no surprises.
That's exactly its job. The approved design produces an itemized proposal, and that price changes only if you change the scope. Design-first is how "the proposal is the price" stays true.
Both — from a single BBQ island to complete outdoor living spaces with shade structures, fire features, and media walls composed as one design.
Three things help most: photos of styles you like, a sense of how you entertain (headcounts and frequency), and your budget comfort zone. A rough sketch or property survey is a bonus, not a requirement.
The free consultation and budget range are yours regardless. The full 3D design and specification are part of building with Sun West — we design for people we build for, which is why our designs are buildable to the dollar rather than pretty pictures.
Yes — we've worked with architectural review committees across the valley for decades, from Summerlin to Inspirada, and prepare the drawings and specifications your HOA needs as part of the project.
Call (702) 201-7724 or request your consultation online. We'll schedule a visit, walk your yard, and start the conversation that ends with your backyard's best version of itself.
Keep Researching
Start With the Drawing
Book a free design consultation with the builder Las Vegas has trusted since 1998. An hour in your yard, an honest budget range, and the first real look at what your backyard could be.
Licensed · Bonded · Insured | NV Contractor Lic. #0095511 | Financing Available