
Financing
Available!
Outdoor Living Spaces in Las Vegas
Not a kitchen. Not a fire pit. The whole room — shade, seating, screen, flame, and stone, composed as one design. This is the page for homeowners who want the complete backyard.
The Difference Between Features and a Space
A grill here, a fire pit there, some furniture in between — that's a backyard with features. An outdoor living space is something else: a designed room where the shade structure frames the kitchen, the media wall faces the seating, the fire feature anchors the lounge, and every element was drawn on the same page. You feel the difference the moment you walk into one.
Las Vegas is arguably the best city in America to own one. Eleven usable months, no mosquito season, and evenings that beg to be spent outside — the only real enemies are summer sun and the occasional wind, and both are design problems a proper space solves with shade, orientation, and walls that work.
We've built complete outdoor rooms behind estate homes in The Ridges and family houses in Inspirada — pavilion-covered kitchens beside pools, lounges with dual media walls, fire zones wrapped in seat walls. Different budgets, same result: the square footage that used to be a view becomes the place the family actually lives.
Why Build the Whole Room With Sun West
A complete space succeeds or fails on composition — which is why one builder designing everything beats four contractors adding things.
One Design, One Builder
Kitchen, shade, fire, and media wall drawn together and built by the same licensed hands — materials that match, sight lines that work, no seams between contractors.
Licensed & Verifiable
Nevada Contractor License #0095511 — look it up before you call. 1,000+ valley projects since 1998, from single islands to complete outdoor rooms.
Phase-Friendly Master Plans
Can't build it all this year? We design the complete space once, then build it in chapters — kitchen now, pavilion next spring — and every phase fits because the plan came first.
Desert-First Design
Shade placed for July sun angles, counters that stay touchable, materials that hold their color — the desert is our co-designer on every project.
Proven Compositions
Our pavilion-and-pool builds, media wall lounges, and kitchen-fire pairings are already standing across the valley — you can see the finished spaces, not just renderings.
Financing Available
Bigger projects are where monthly payments matter most — Acorn Finance and HFS Financial offer terms up to 20 years, with rate checks that never touch your credit. See options →
How a Complete Space Comes Together
The bigger the project, the more the plan matters — and the more you'll appreciate weekly updates.
Free Consultation
We walk the whole yard, hear how your family lives, and sketch the zones — cook, dine, lounge, fire — on the spot.
Master 3D Design
The entire space modeled as one composition — walk through it on screen, adjust anything, approve everything.
Materials & Phasing
Finishes chosen for the whole room, and a build order set — all at once or in planned chapters.
Construction
Typically four to ten weeks depending on scope — broom-clean daily, photographed weekly, on the schedule we put in writing.
The Reveal
Every appliance demonstrated, every warranty registered — and a backyard that changes how your house works.
Choose Your Outdoor Room
Most complete spaces combine two or three of these — the design decides which ones your yard and your life call for.
Pavilion Kitchen
A solid-roof outdoor room with the kitchen beneath — full shade, ceiling fans, lighting, and July on your terms.
Pergola Lounge
Filtered light, defined space, modern lines — the elegant middle ground between open sky and full roof.
Media Wall Lounge
Weatherized screens on custom stone walls with seating built around them — game day's permanent address.
Fire Lounge
A fire feature wrapped in built-in seat walls — the conversation zone that anchors the whole space after dark.
Full Backyard Program
Kitchen, shade, fire, media, and hardscape as one master design — built at once or in phases that always fit.
The Elements of a Complete Space
A finished outdoor room is a conversation between five elements. Here's how we think about each one.
Shade Structures — Pavilions & Pergolas
The ceiling of the room. A solid-roof pavilion delivers full shade, fans, and lighting; a pergola gives filtered light and architectural rhythm. Consider: shade placement is a sun-angle calculation, not a guess — a structure six feet off ideal position gives up half its July value.
The Cooking Zone
The engine. A BBQ island or full outdoor kitchen, positioned so the cook faces the room and the smoke leaves it. Consider: the kitchen wants to be near the house door food actually travels through — a detail that decides how often the space gets used on ordinary weeknights.
The Fire Zone
The magnet. A fire pit, fire table, or fireplace that pulls the evening toward it. Consider: fire and cooking zones want separation — one is theater, the other is work — with a sight line between them so the cook stays in the party.
Media & Entertainment Walls
The fourth wall. Weatherized TVs on custom stone walls, sound planned in, glare planned out. Consider: screen height and orientation get decided at design — our dual-TV lounge builds work because the seating and screens were drawn together.
Hardscape, Lighting & the Floor
What ties it together. Pavers, travertine, and turf-grid patterns like our pavilion projects; layered lighting that moves the space from dinner to midnight. Consider: flooring transitions define the "rooms" without walls — the material change is the doorway.
What Can Go Into Your Outdoor Room
Compose your space from the full palette.
Outdoor Kitchen or Island
The cooking heart — from a clean island to a full kitchen with bar seating.
Pavilion or Pergola
The ceiling — full shade or filtered light, with fans and lighting built in.
Fire Feature
Pit, table, or fireplace — the after-dark anchor of the space.
Media Walls
Weatherized screens on custom stone — single or dual, like our lounge builds.
Built-In Seating
Seat walls and benches that frame the rooms and never blow over.
Outdoor Dining
Integrated tables — including suspended designs like our floating-table build.
Layered Lighting
Task, ambient, and accent — the system that runs the space from dusk to midnight.
Hardscape & Turf Design
Pavers, travertine, and turf-grid floors that define zones and stay cool.
What Does a Complete Outdoor Living Space Cost?
Honest answer: the range is wide because the scope is yours. A defined zone — say, a fire lounge with built-in seating, or a pergola over an existing patio — typically starts around $15,000–$30,000. Kitchen-plus-shade compositions run $40,000–$80,000. And full backyard programs — pavilion, kitchen, fire, media, hardscape — range from $80,000 well into six figures for estate-scale work.
What moves the number: the shade structure (pavilions are the largest single element), zone count, finish tier, and hardscape scope — replacing the floor of the whole yard is a different project than furnishing an existing one. Phasing spreads the investment without compromising the design, because the master plan comes first.
Every proposal is itemized in plain English, and the price changes only if you change the scope. For big projects, financing matters — check your rate through Acorn Finance or HFS Financial (terms up to 20 years, no credit impact to check), or read our cost guide first.
Complete Spaces We've Built Nearby
Real Southern Nevada backyards — every photo is a Sun West build.
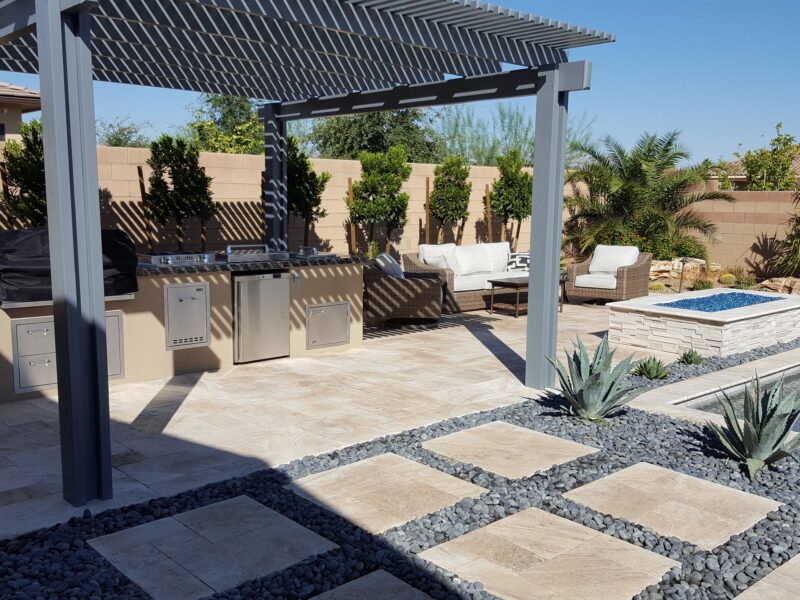
Complete backyard transformation featuring a modern pergola, custom BBQ island, spa, lounge seating, and travertine paver hardscape in Las Vegas, NV.
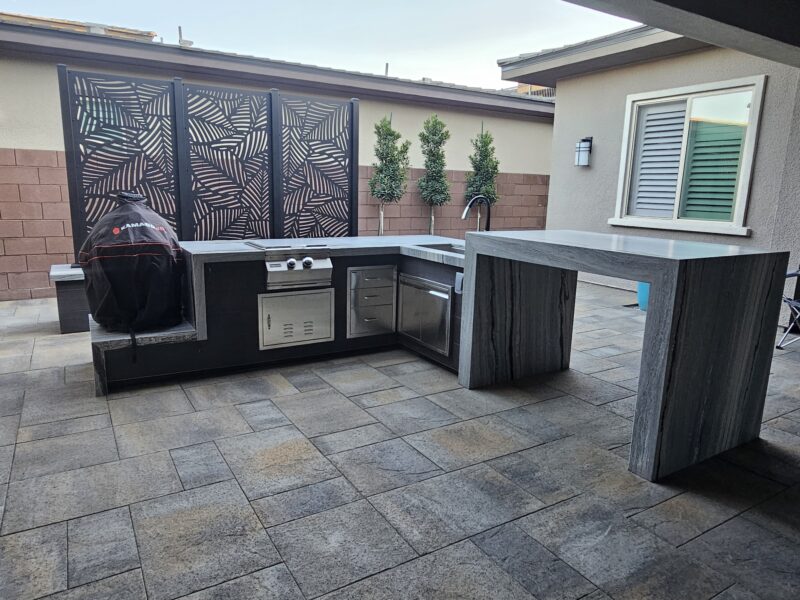
Japanese-inspired L-shaped outdoor kitchen with waterfall-edge bar top, decorative laser-cut privacy panels, and built-in grill in Las Vegas, NV.
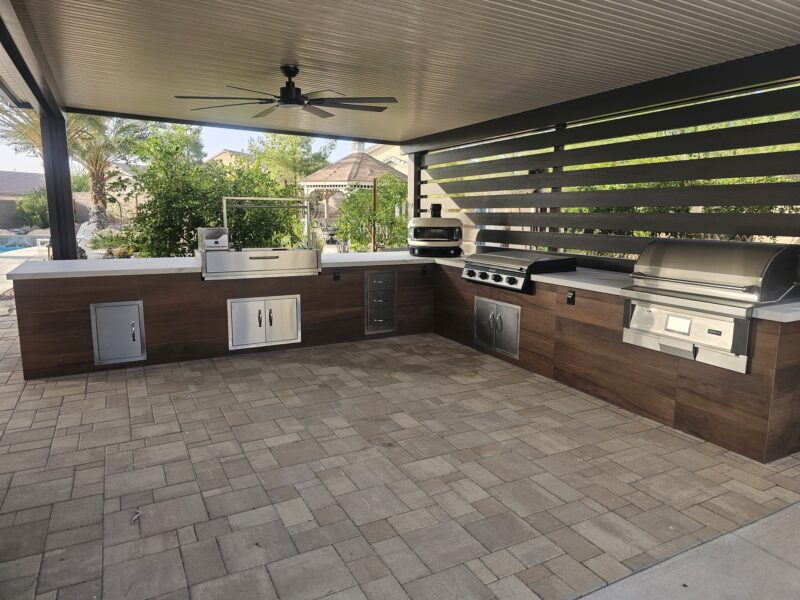
Large L-shaped outdoor kitchen featuring wood-look cabinetry, countertop pizza oven, dual built-in grills, and a modern slat privacy wall in Las Vegas, NV.
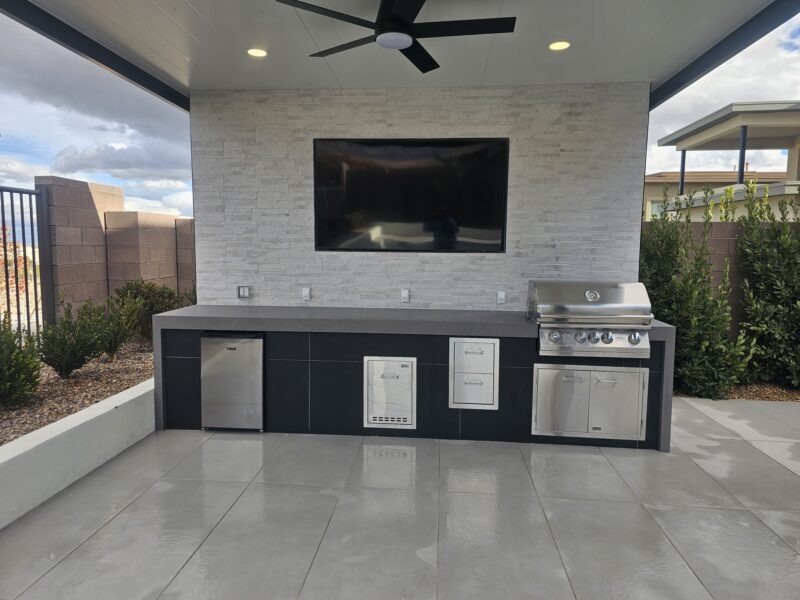
Sleek modern outdoor kitchen with white stone media wall, mounted TV, built-in grill, stainless storage, and outdoor refrigerator in Las Vegas, NV.
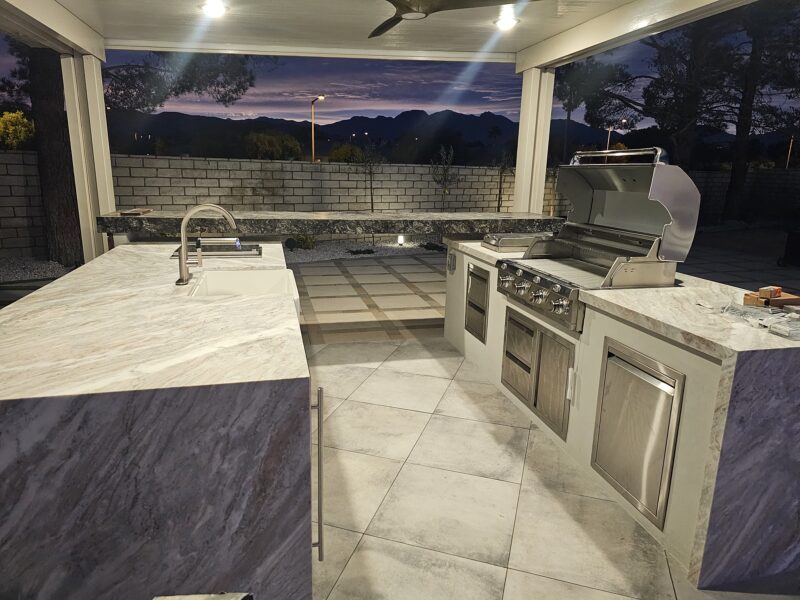
Custom outdoor kitchen with dramatic marble-look counters and built-in stainless grill, photographed at dusk in Las Vegas, NV.
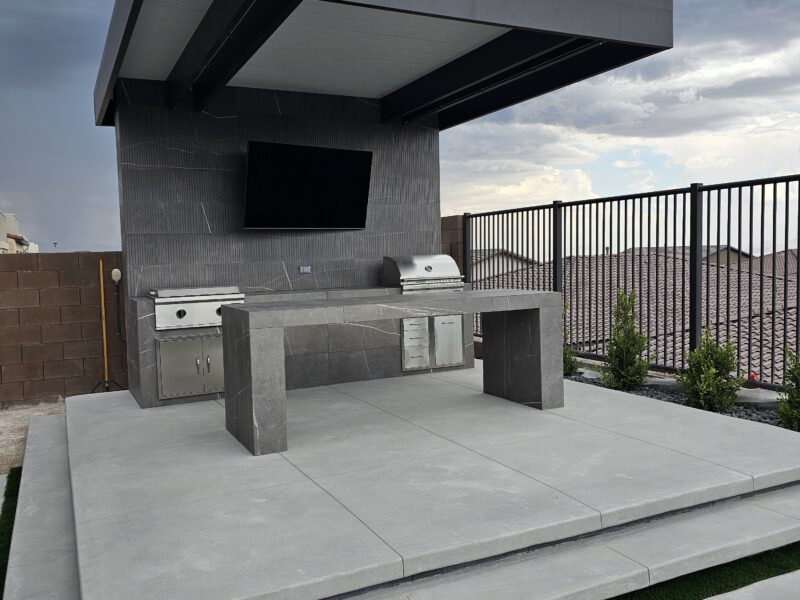
Modern outdoor kitchen in a concrete-look finish with floating suspended dining table, TV media wall, and built-in grill in Las Vegas, NV.
What Homeowners Say
"It's always a pleasure to write a review when you only have positive things to say. Chad was referred to me by Mike (owner) of New View Landscape. I wanted a very custom outdoor kitchen area that included a BBQ, a Green egg smoker, and an EVO skillet all with a modern but timeless style. Simply put, Chad delivered. He communicated clearly on timelines, and scheduling. I felt bad as on a couple of evenings he worked even as the sun faded..he takes his timelines very seriously and is appreciated. He provided many options for stucco colors, and drawers/hardware with an option to get drawers myself or he could source them. The job was almost finished when we both noticed that the counter was not cut correctly around the EVO skillet. He immediately took care of it without question and with little delay. All of our friends and family love the outdoor kitchen and more importantly we do. I would highly recommend Chad!"
— David P., Google Review ★★★★★
"Sun West Outdoor kitchens is by far the best in the business! The attention to detail the quality of work by far exceeded my expections. There work and finished product was amazing. look no further Thank you Chad for everything"
— Thomas F., Google Review ★★★★★
"Absolutely the best outdoor kitchen builder in Las Vegas Hands down…"
— Jose A., Google Review ★★★★★
Outdoor Living Questions, Answered
The range is wide because scope is everything: defined zones start around $15,000–$30,000, kitchen-plus-shade compositions run $40,000–$80,000, and full backyard programs go from $80,000 into six figures for estate work. Every proposal is itemized line by line, and phasing can spread the investment.
Yes — and it's often the smartest path. We design the complete space once, then build in chapters: kitchen this year, pavilion next. Because the master plan came first, every phase lands in the right place and nothing gets rebuilt.
A pavilion has a solid roof — full shade, fans, lighting, true outdoor-room feel. A pergola has an open or slatted top — filtered light and architectural definition. Pavilions win July afternoons; pergolas win spring evenings and budgets. Many yards use both.
Four to ten weeks of construction for most compositions, depending on scope — a pavilion-kitchen-fire program takes longer than a single zone. You get a written timeline before we start and weekly photo updates throughout.
The whole room — structures, cooking and fire zones, media walls, hardscape, lighting, and the flow between them. Composition is the difference between a backyard with features and a space that feels designed, and it's the core of what we do.
Yes — many of our best builds are poolside compositions, like our pavilion projects with turf-grid decks. The pool usually becomes the view the whole space is arranged around.
That's exactly what the design solves: solid shade, fans, counters that stay touchable, and orientation that blocks the worst sun angles. A well-designed Vegas outdoor room works in July — that's the test we build to.
Yes — weatherized screens on custom stone media walls are a signature build, including dual-screen lounges where the seating faces both. Screen heights and glare angles are locked in at design.
Pavers and travertine are the workhorses — cool underfoot and desert-proof — and turf-grid patterns add softness and drama, like our pavilion decks. Floor material changes are also how we define "rooms" without building walls.
Significantly — it's effectively added living area in the eyes of Las Vegas buyers, and finished outdoor rooms photograph better than almost any interior upgrade. You also get to live in it for years first.
With how you host: how many people, how often, day or night. From that we sketch zones at your free consultation, and the 3D design makes the ideas concrete. You don't need a vision — that's our job. You need an honest description of your Friday nights.
Absolutely — shade and hardscape first, kitchen in phase two is a common order. The master plan reserves the kitchen's position and structure so the later build drops in cleanly. See our outdoor kitchens page for what that phase looks like.
Yes — larger projects are exactly where financing shines. Acorn Finance and HFS Financial offer terms up to 20 years, and checking your rate takes minutes with no credit impact. See financing options.
Our workmanship carries a 1-year labor warranty across every element we build, and all component manufacturer warranties are registered for you at walkthrough. If something's wrong with our work, we come back and make it right.
Call (702) 201-7724 or request a free consultation. We'll walk your yard, sketch the zones, and give you an honest budget range — for the whole vision and for phase one.
Keep Researching
Your House Has One More Room In It
Get a free design consultation from the outdoor living builders Las Vegas has trusted since 1998. We'll sketch the whole vision and price phase one — no pressure, no obligation.
Licensed · Bonded · Insured | NV Contractor Lic. #0095511 | Financing Available