
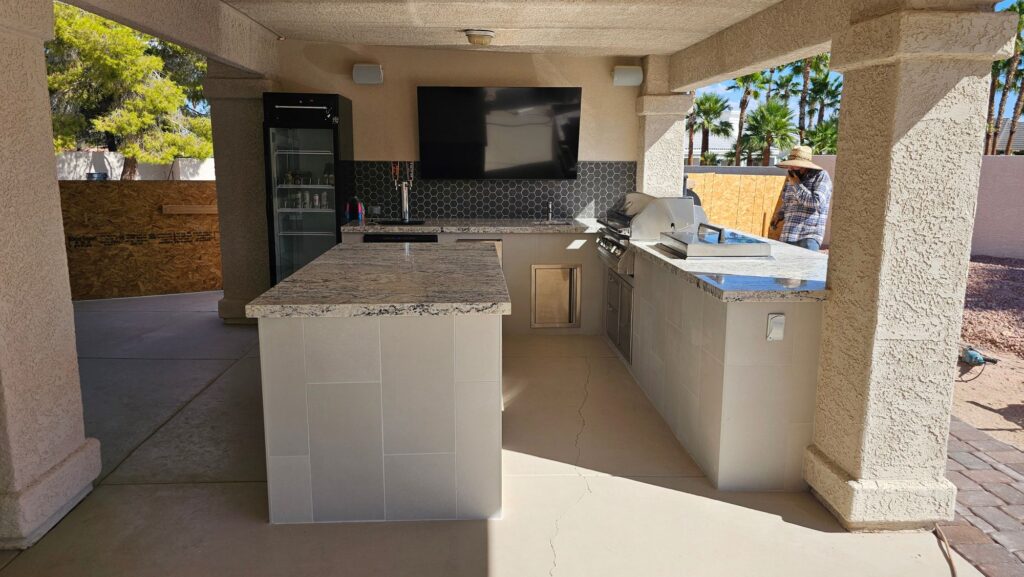
Some of our favorite projects don’t start with much at all — just a covered slab and a homeowner with a clear idea of how they want to live outside. That was exactly the case with this build in the Lone Mountain area of northwest Las Vegas.
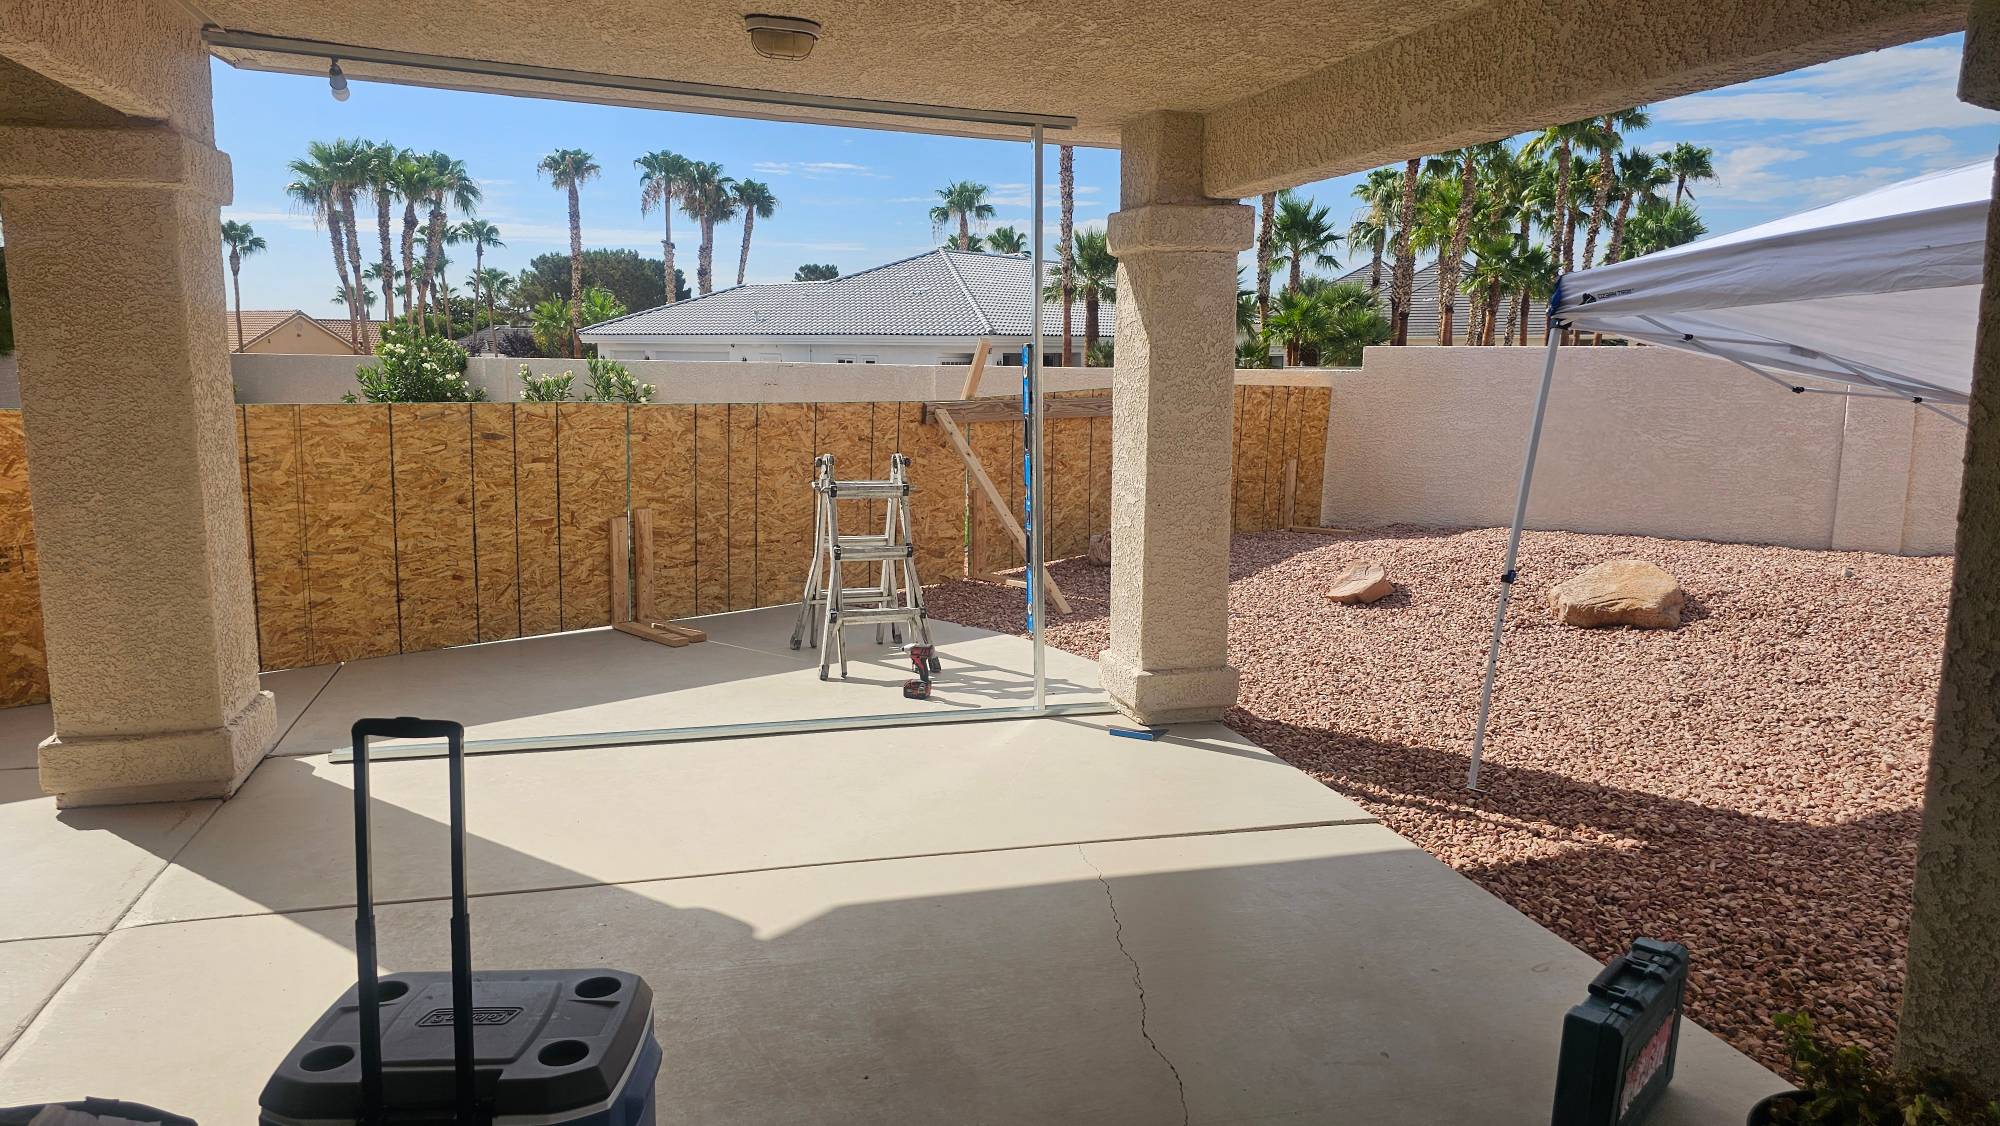
The patio cover was already there. The concrete was already poured. What was missing was everything that turns a covered slab into a place you actually want to spend your evenings. Here’s how it looked the day we started:
The goal was a true outdoor entertaining kitchen: a place to grill, pour a cold one, keep drinks ice-cold, and watch the game — all without anyone having to run back inside. Here’s where it ended up.
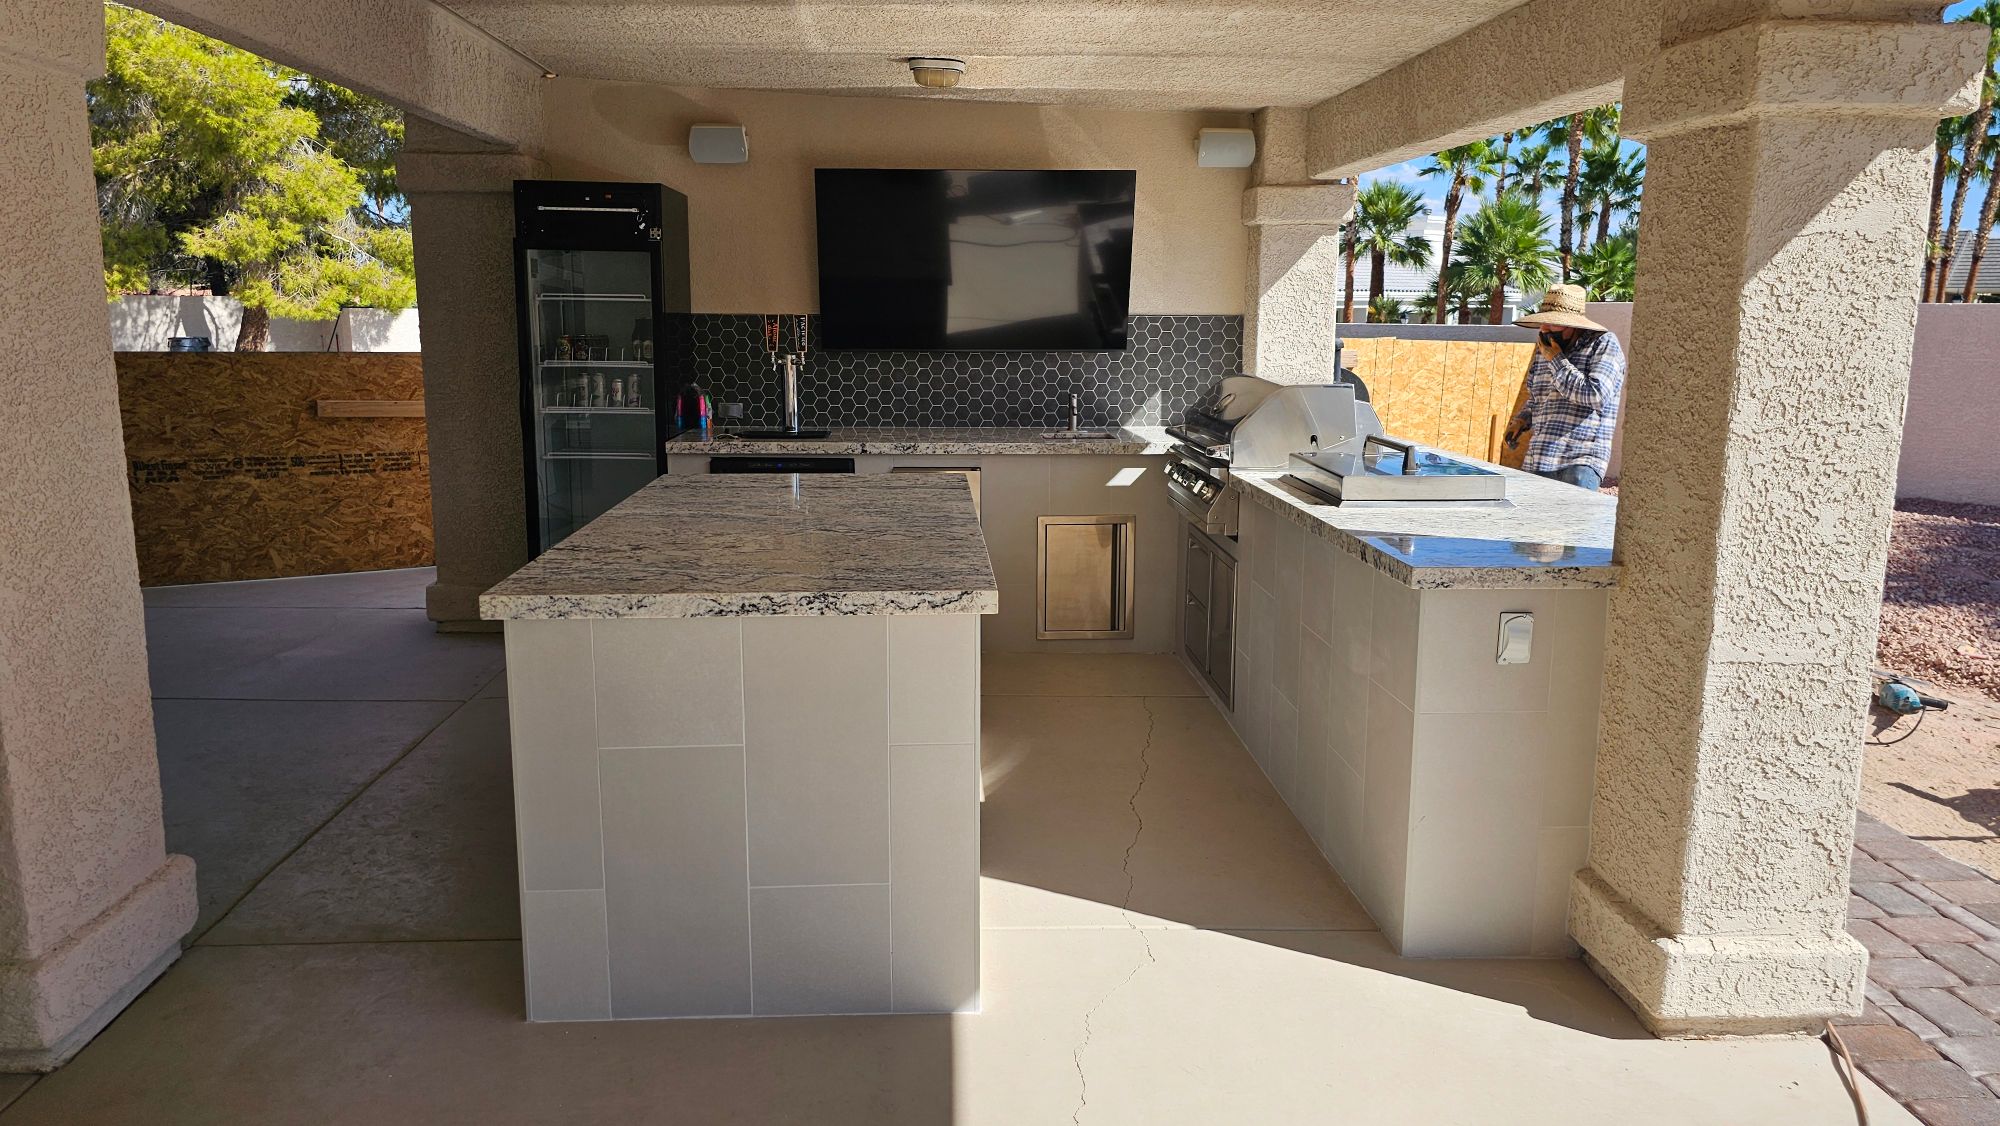
An L-shaped layout built for a crowd
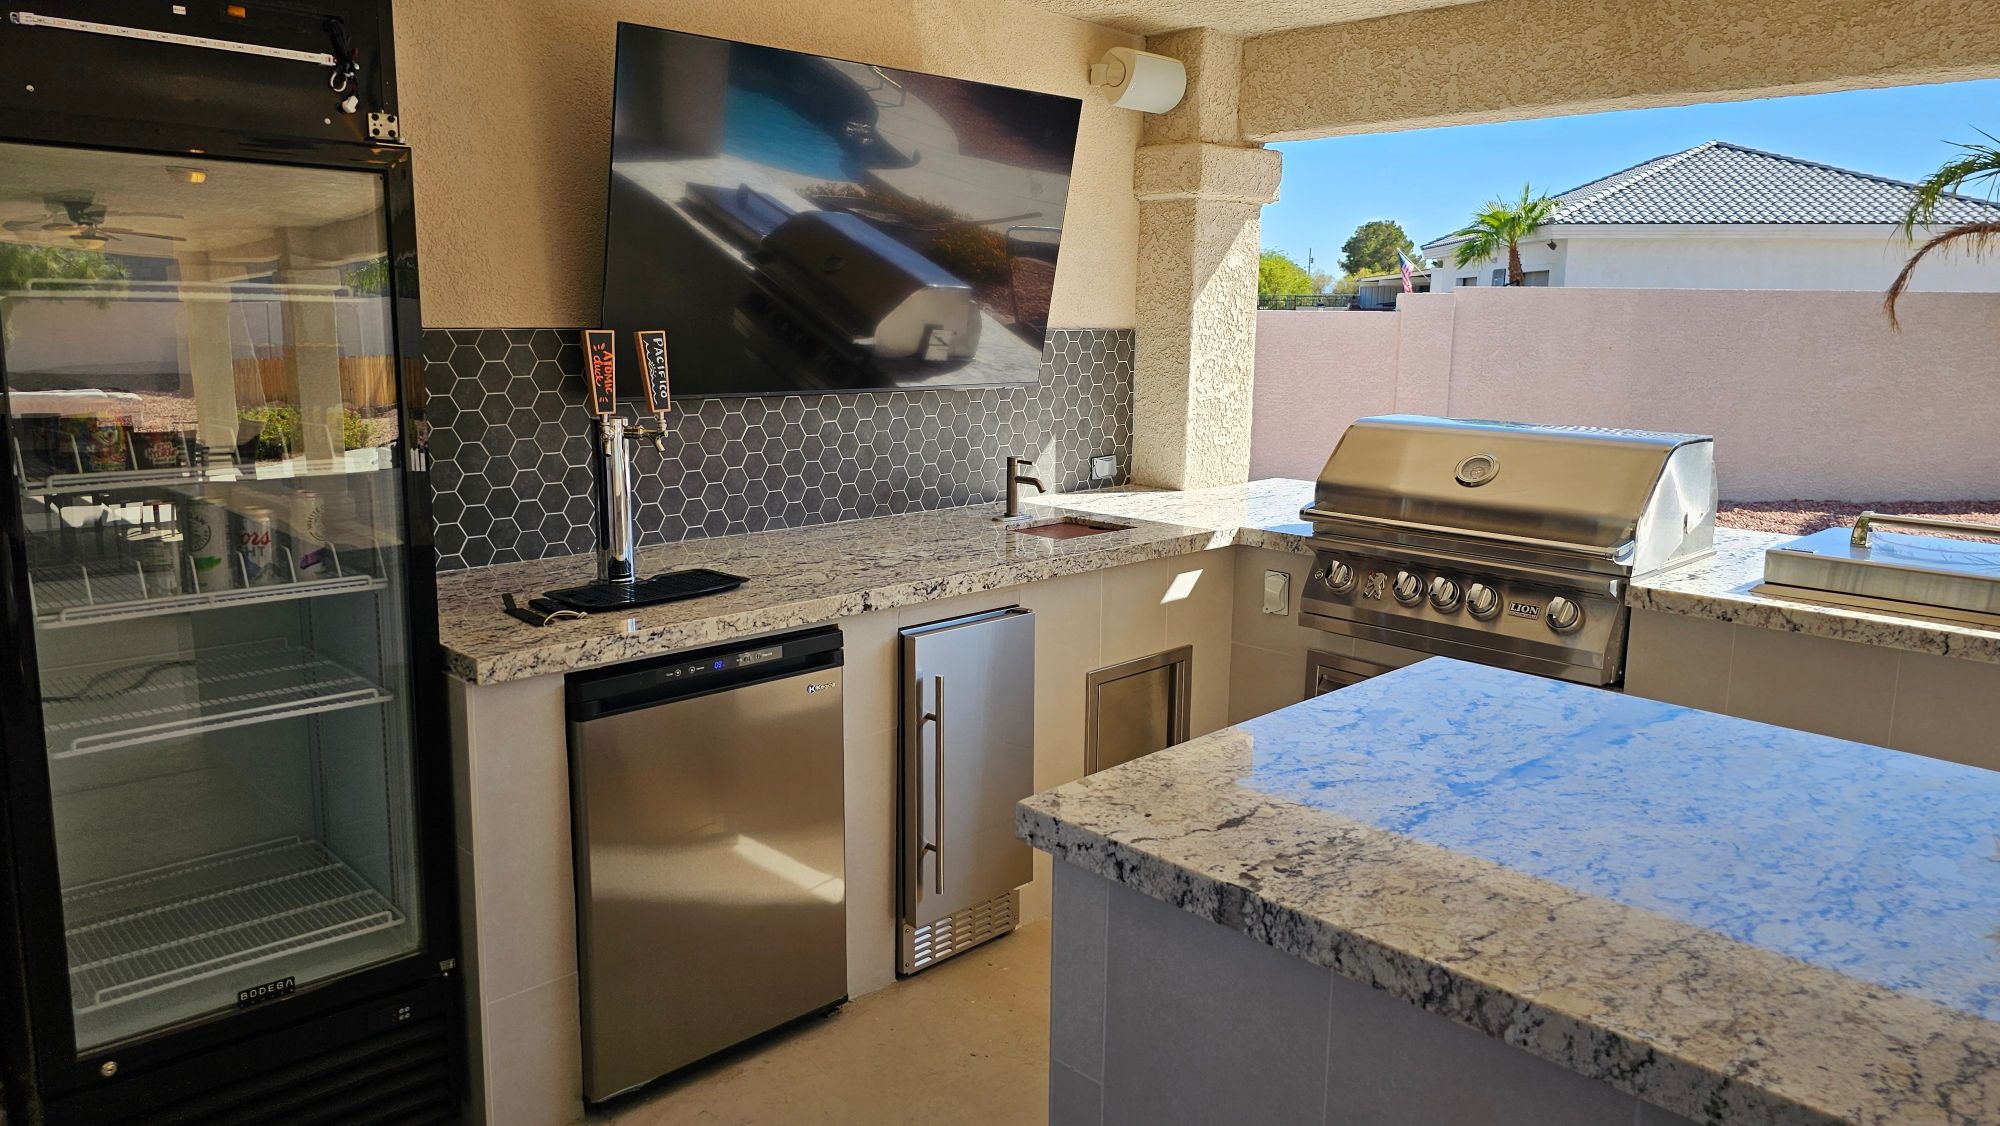
We laid the outdoor kitchen out in an L-shape along two walls of the patio, with a separate granite bar island floating in front of it. That split is intentional. The back run is the working side — grill, beverage center, sink, prep. The island is the social side, where guests can pull up, set down a plate, and stay out of the cook’s way.
Because the whole kitchen lives under the existing patio cover, it’s shaded through the hottest part of a Las Vegas afternoon — which is exactly what makes an outdoor kitchen usable here from spring through fall.
The cooking & entertaining lineup
This one was loaded for entertaining:
- Lion 32″ built-in grill — a stainless workhorse that’s the centerpiece of the cook line.
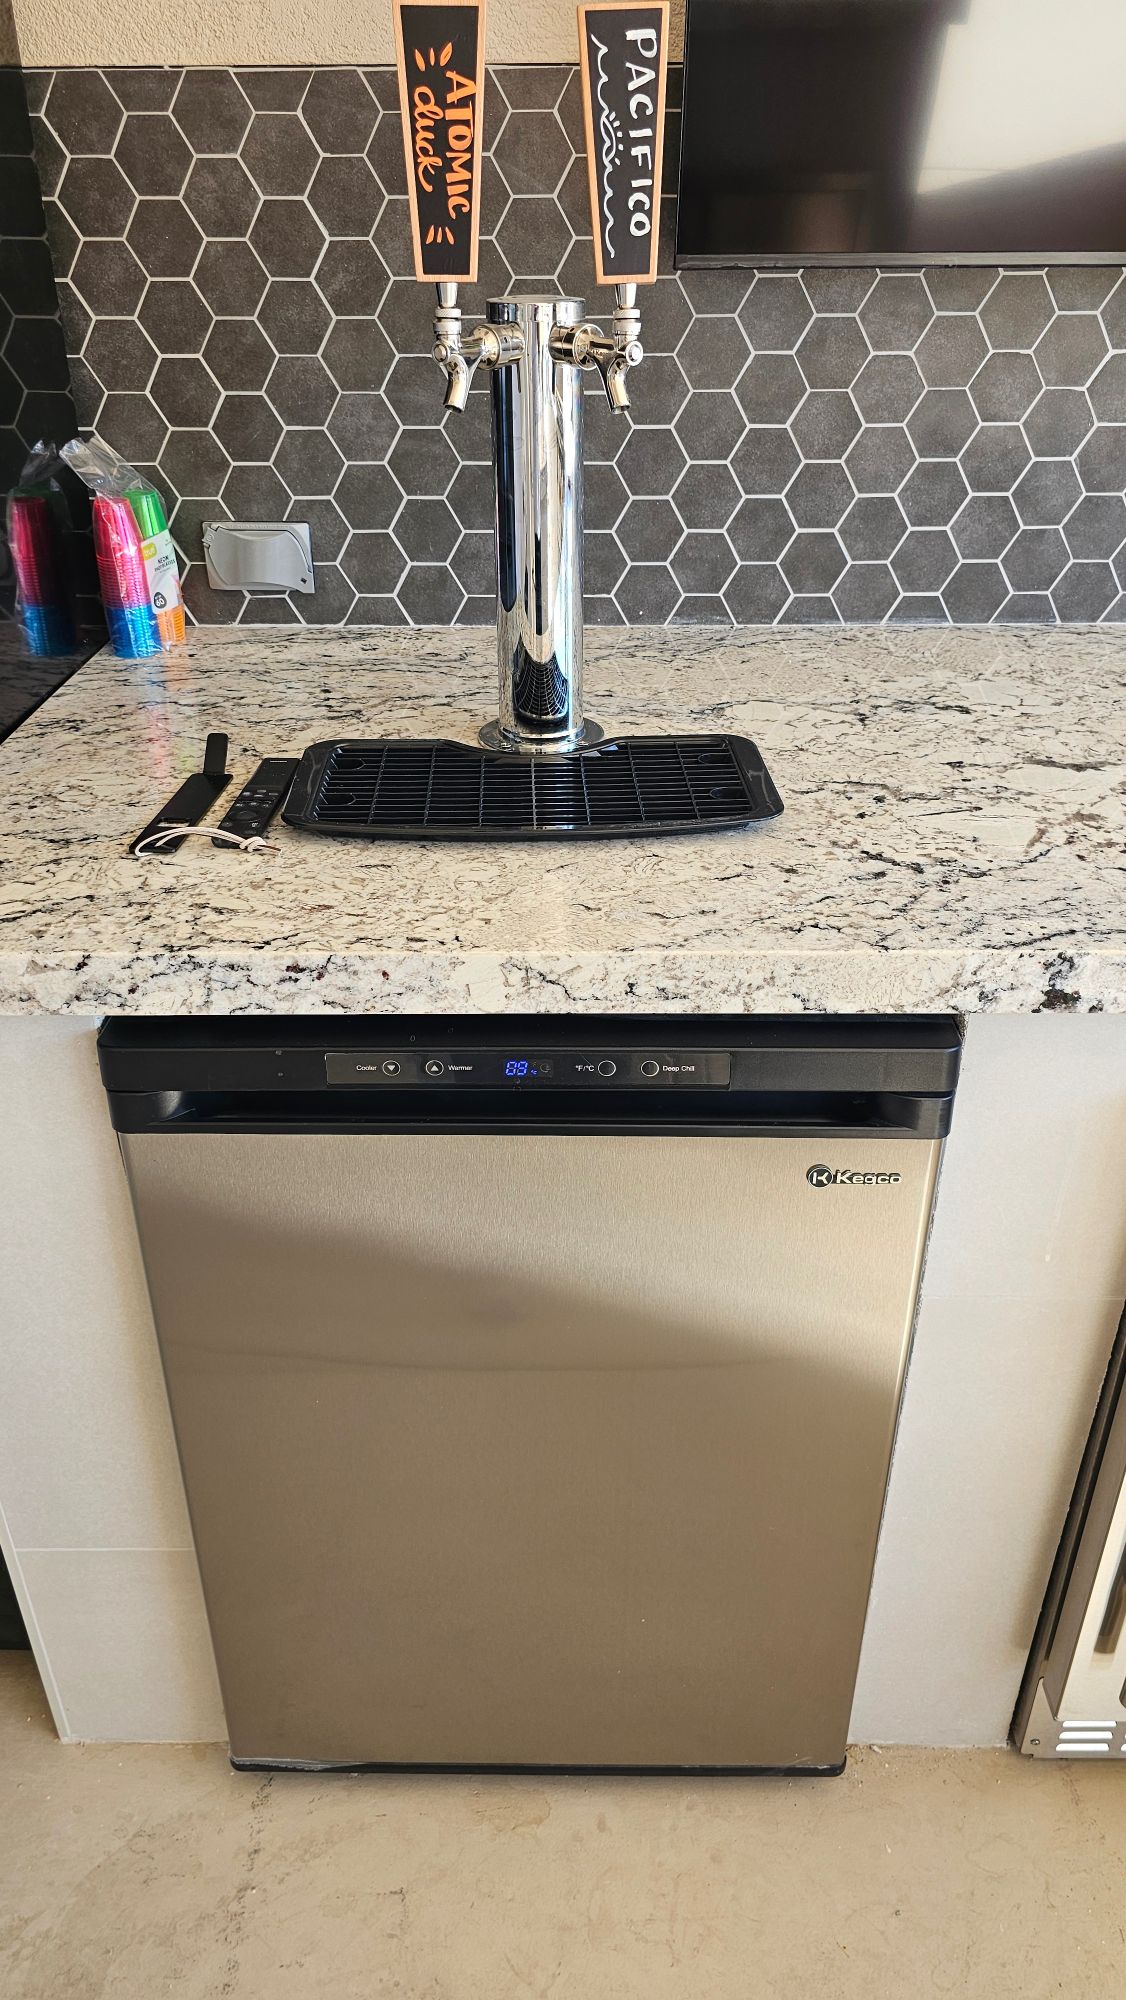
- Dual beer tap — two handles pouring whatever’s on rotation, built right into the bar.
- Built-in ice maker — because nobody wants to run inside for ice when the party’s outside.
- Glass-front Bodega fridge — a full-height, glass-door beverage fridge so everyone can see what’s cold and grab it themselves.
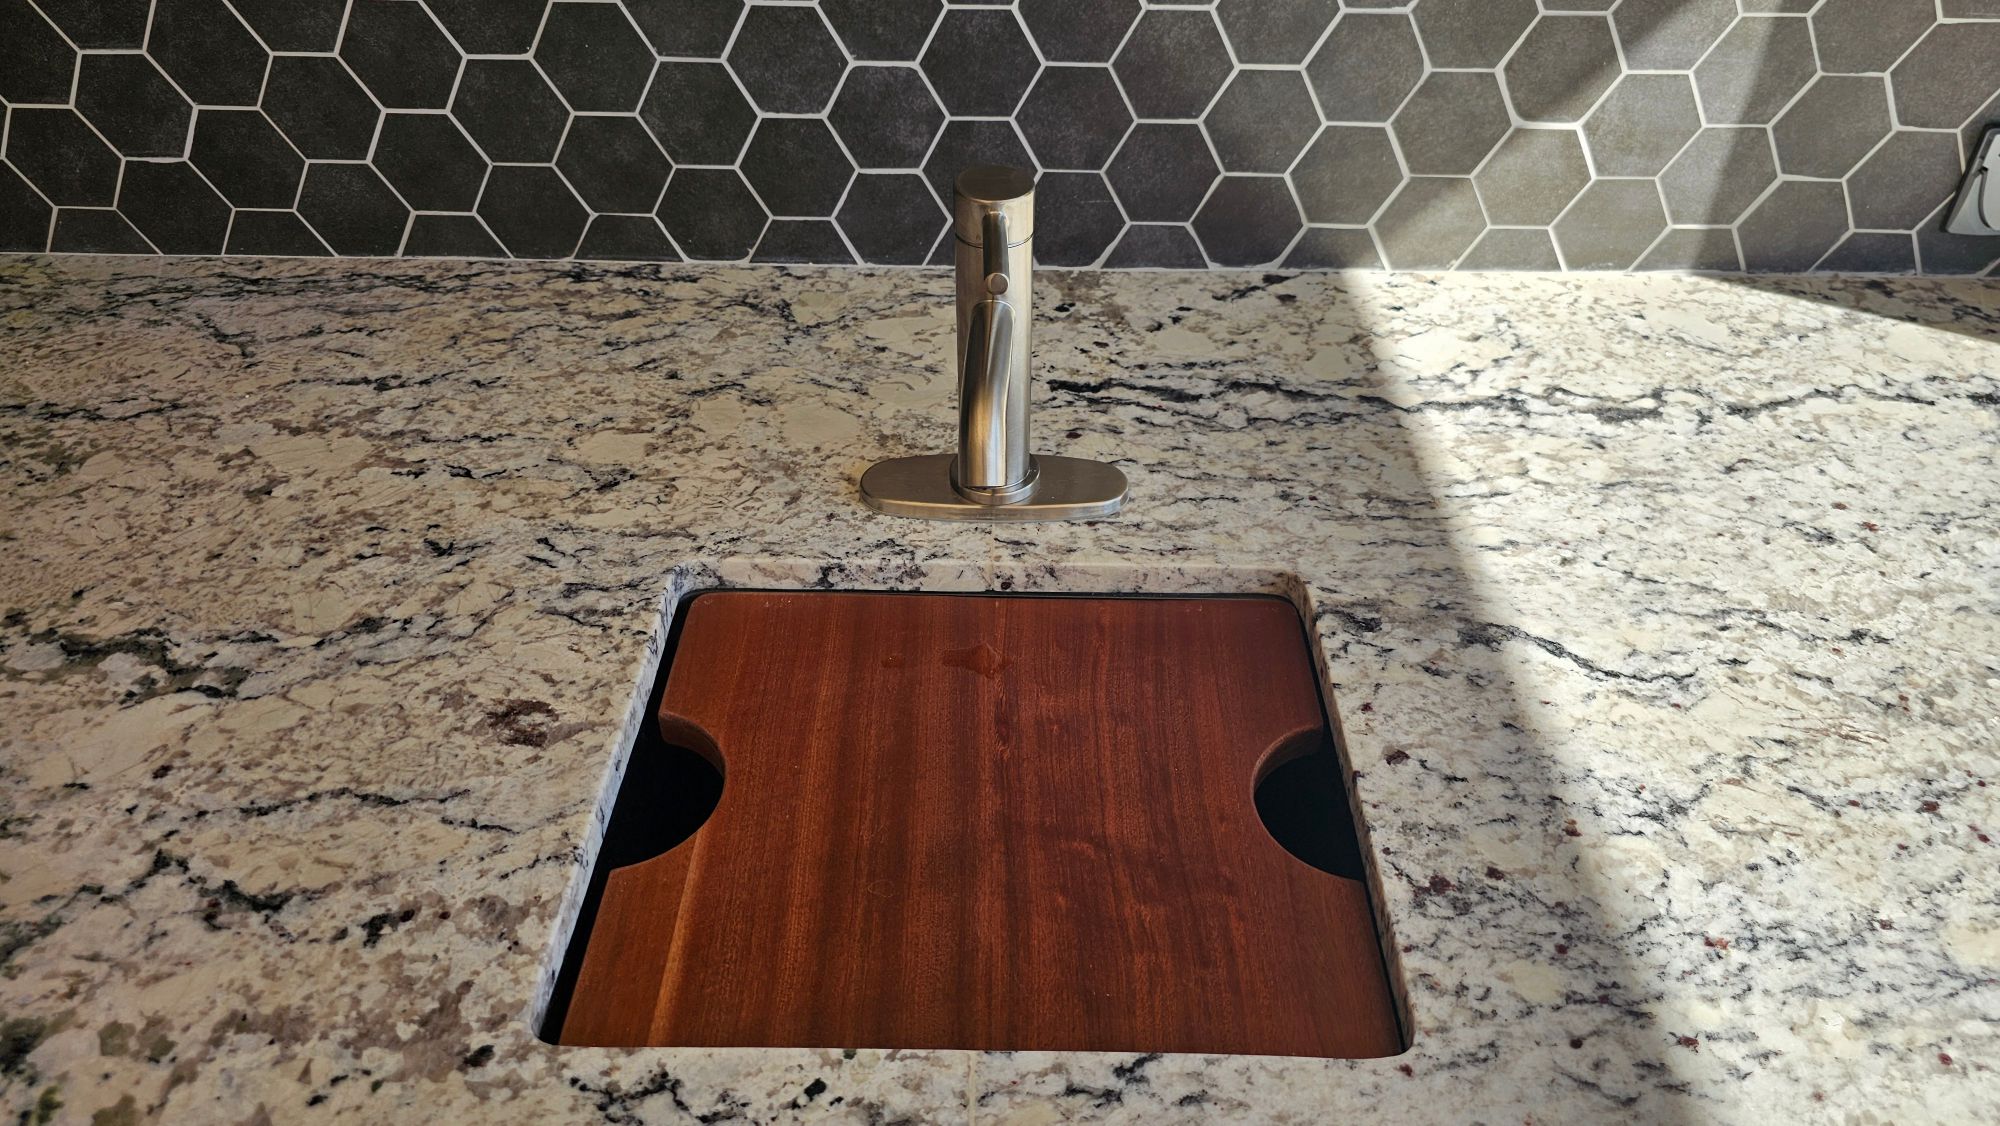
- Bar sink with a custom wood cover for quick rinses and extra prep space.
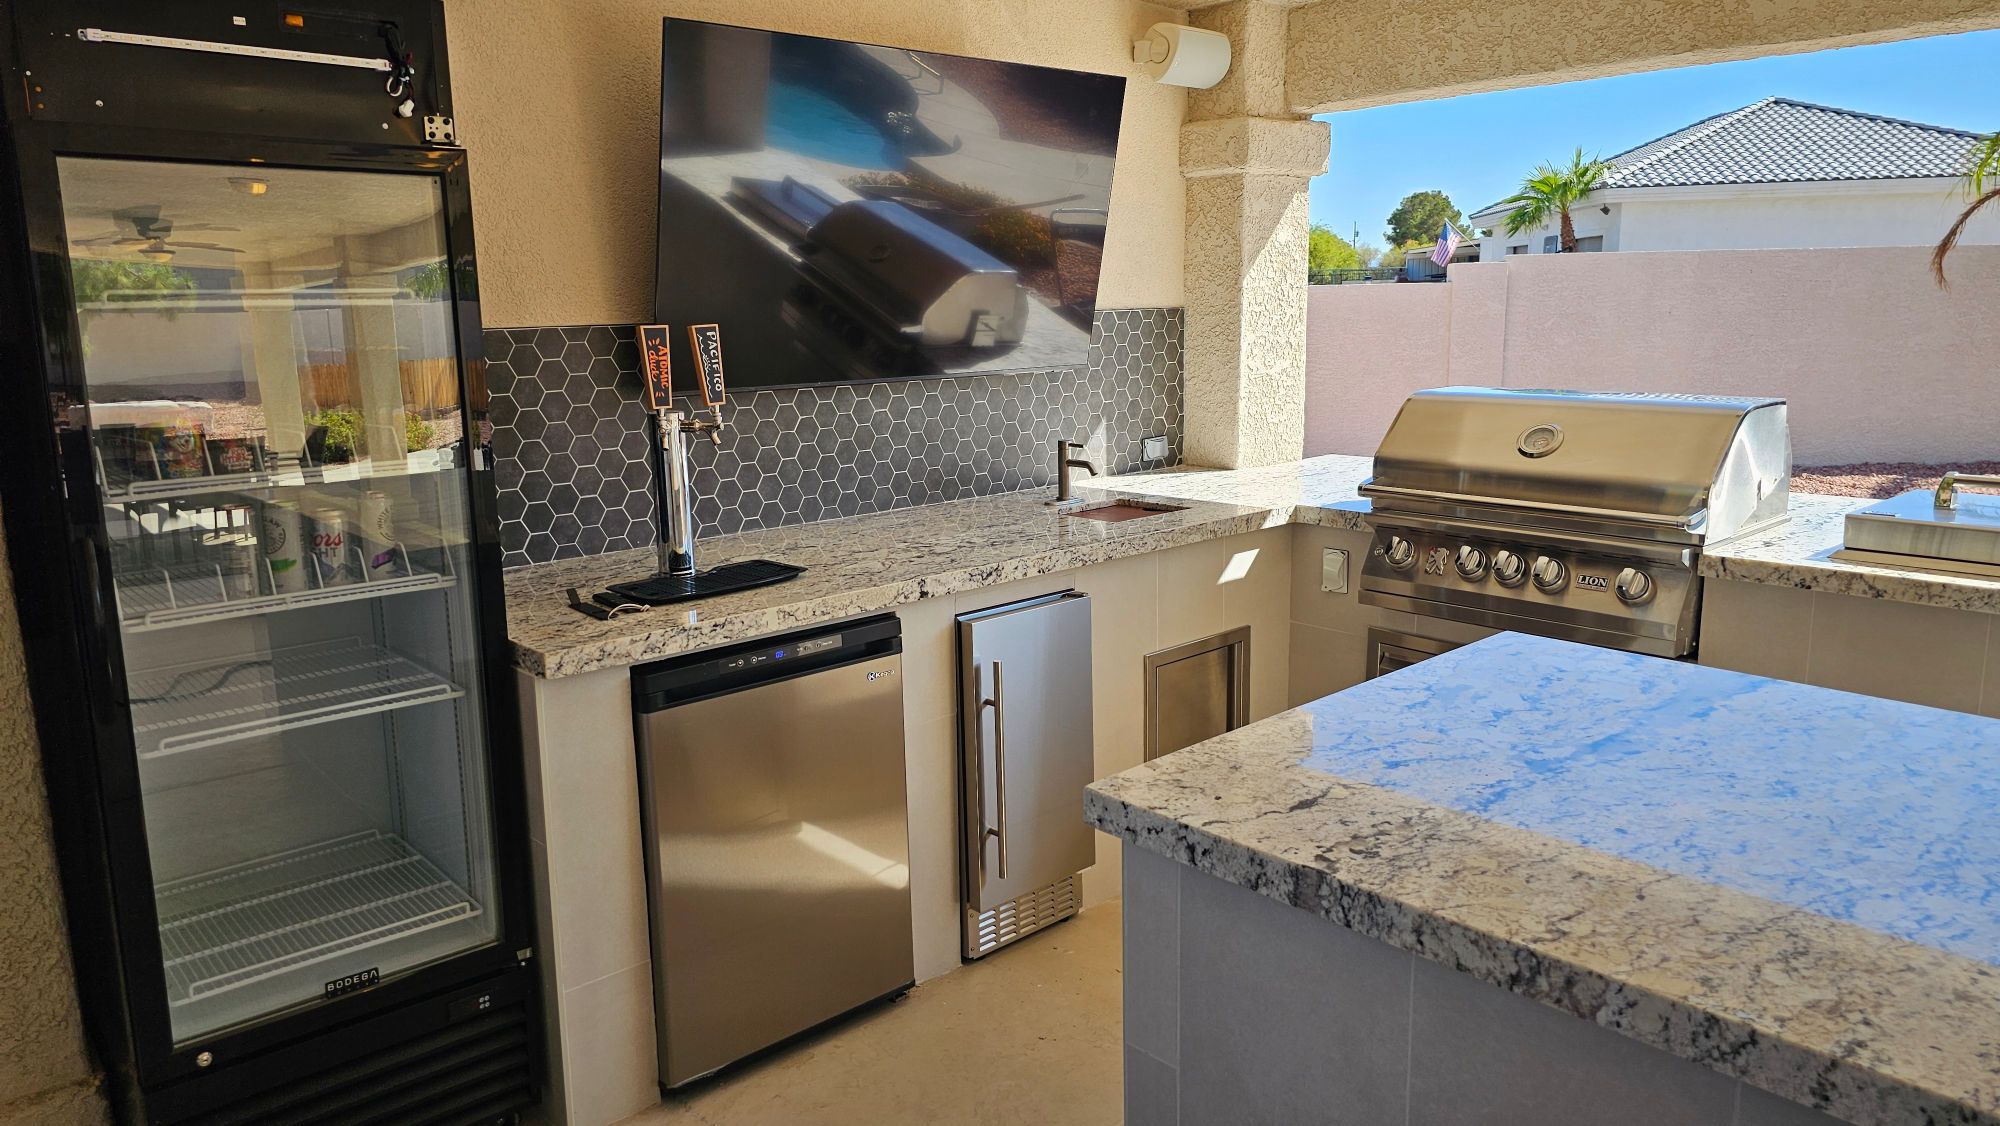
Beer on tap outside is one of those features that sounds like a luxury and then immediately becomes the thing everyone gathers around.
The media wall — and one faucet detail we’re proud of
Above the backsplash we built a media wall with a mounted TV, framed by a gray hexagon-tile feature wall. It turns the kitchen into a genuine outdoor living room — the kind of spot where a Sunday afternoon can disappear.
Here’s a small decision that makes a big difference day to day: we spec’d a low-profile faucet at the bar sink specifically so it would sit below the TV sightline. A standard tall gooseneck would have poked right into the view from the island. Little things like that are the difference between a kitchen that photographs well and one that actually works.
Materials: granite counters, porcelain tile, hexagon backsplash
We finished the surfaces to hold up to Las Vegas sun and real use:
- Granite countertops — a speckled white-and-black granite that ties the whole space together and shrugs off heat and weather.
- Large-format porcelain tile on the cabinet faces and island — clean, modern, and easy to wipe down.
- Gray hexagon tile on the backsplash and media wall for a little texture and contrast.
From bare slab to backyard headquarters
That’s the whole point of a project like this: the bones were already there, but the space wasn’t doing anything. A few weeks later, it’s the first place everyone heads when they come over.
If you’ve got a covered patio — or a bare slab, or just an idea — we’d love to help you figure out what it could become. Sun West has been building outdoor kitchens, BBQ islands, and fire features across the Las Vegas valley since 1998. Take a look at more of our projects for inspiration.
Ready to talk about your backyard? Get a free quote or call us at (702) 201-7724.
Leave a Reply