
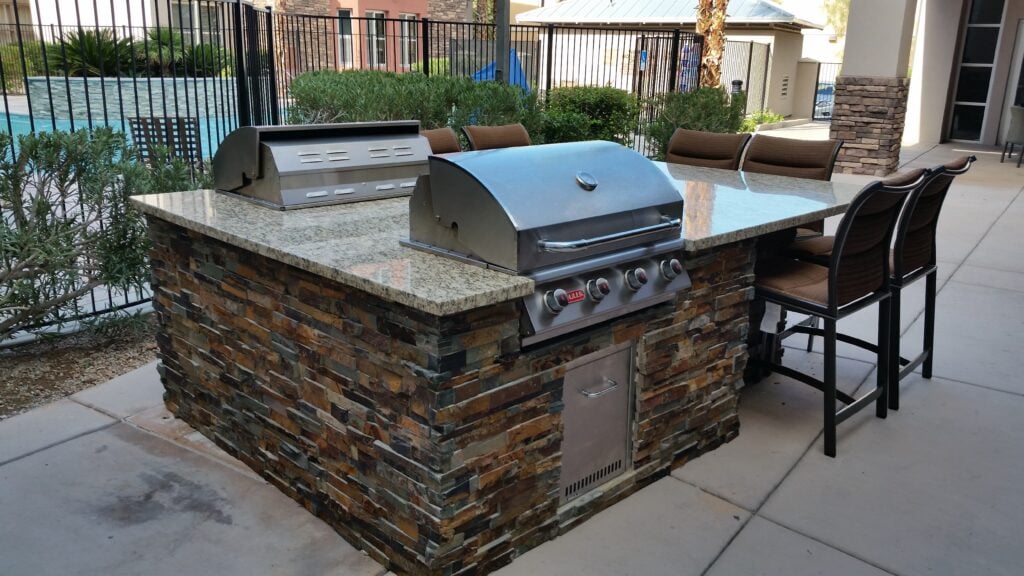
The best seat at any party is the one facing the cook. Bar seating turns a BBQ island from a workstation into a gathering place — here’s how we design it into our Las Vegas builds, with real examples.
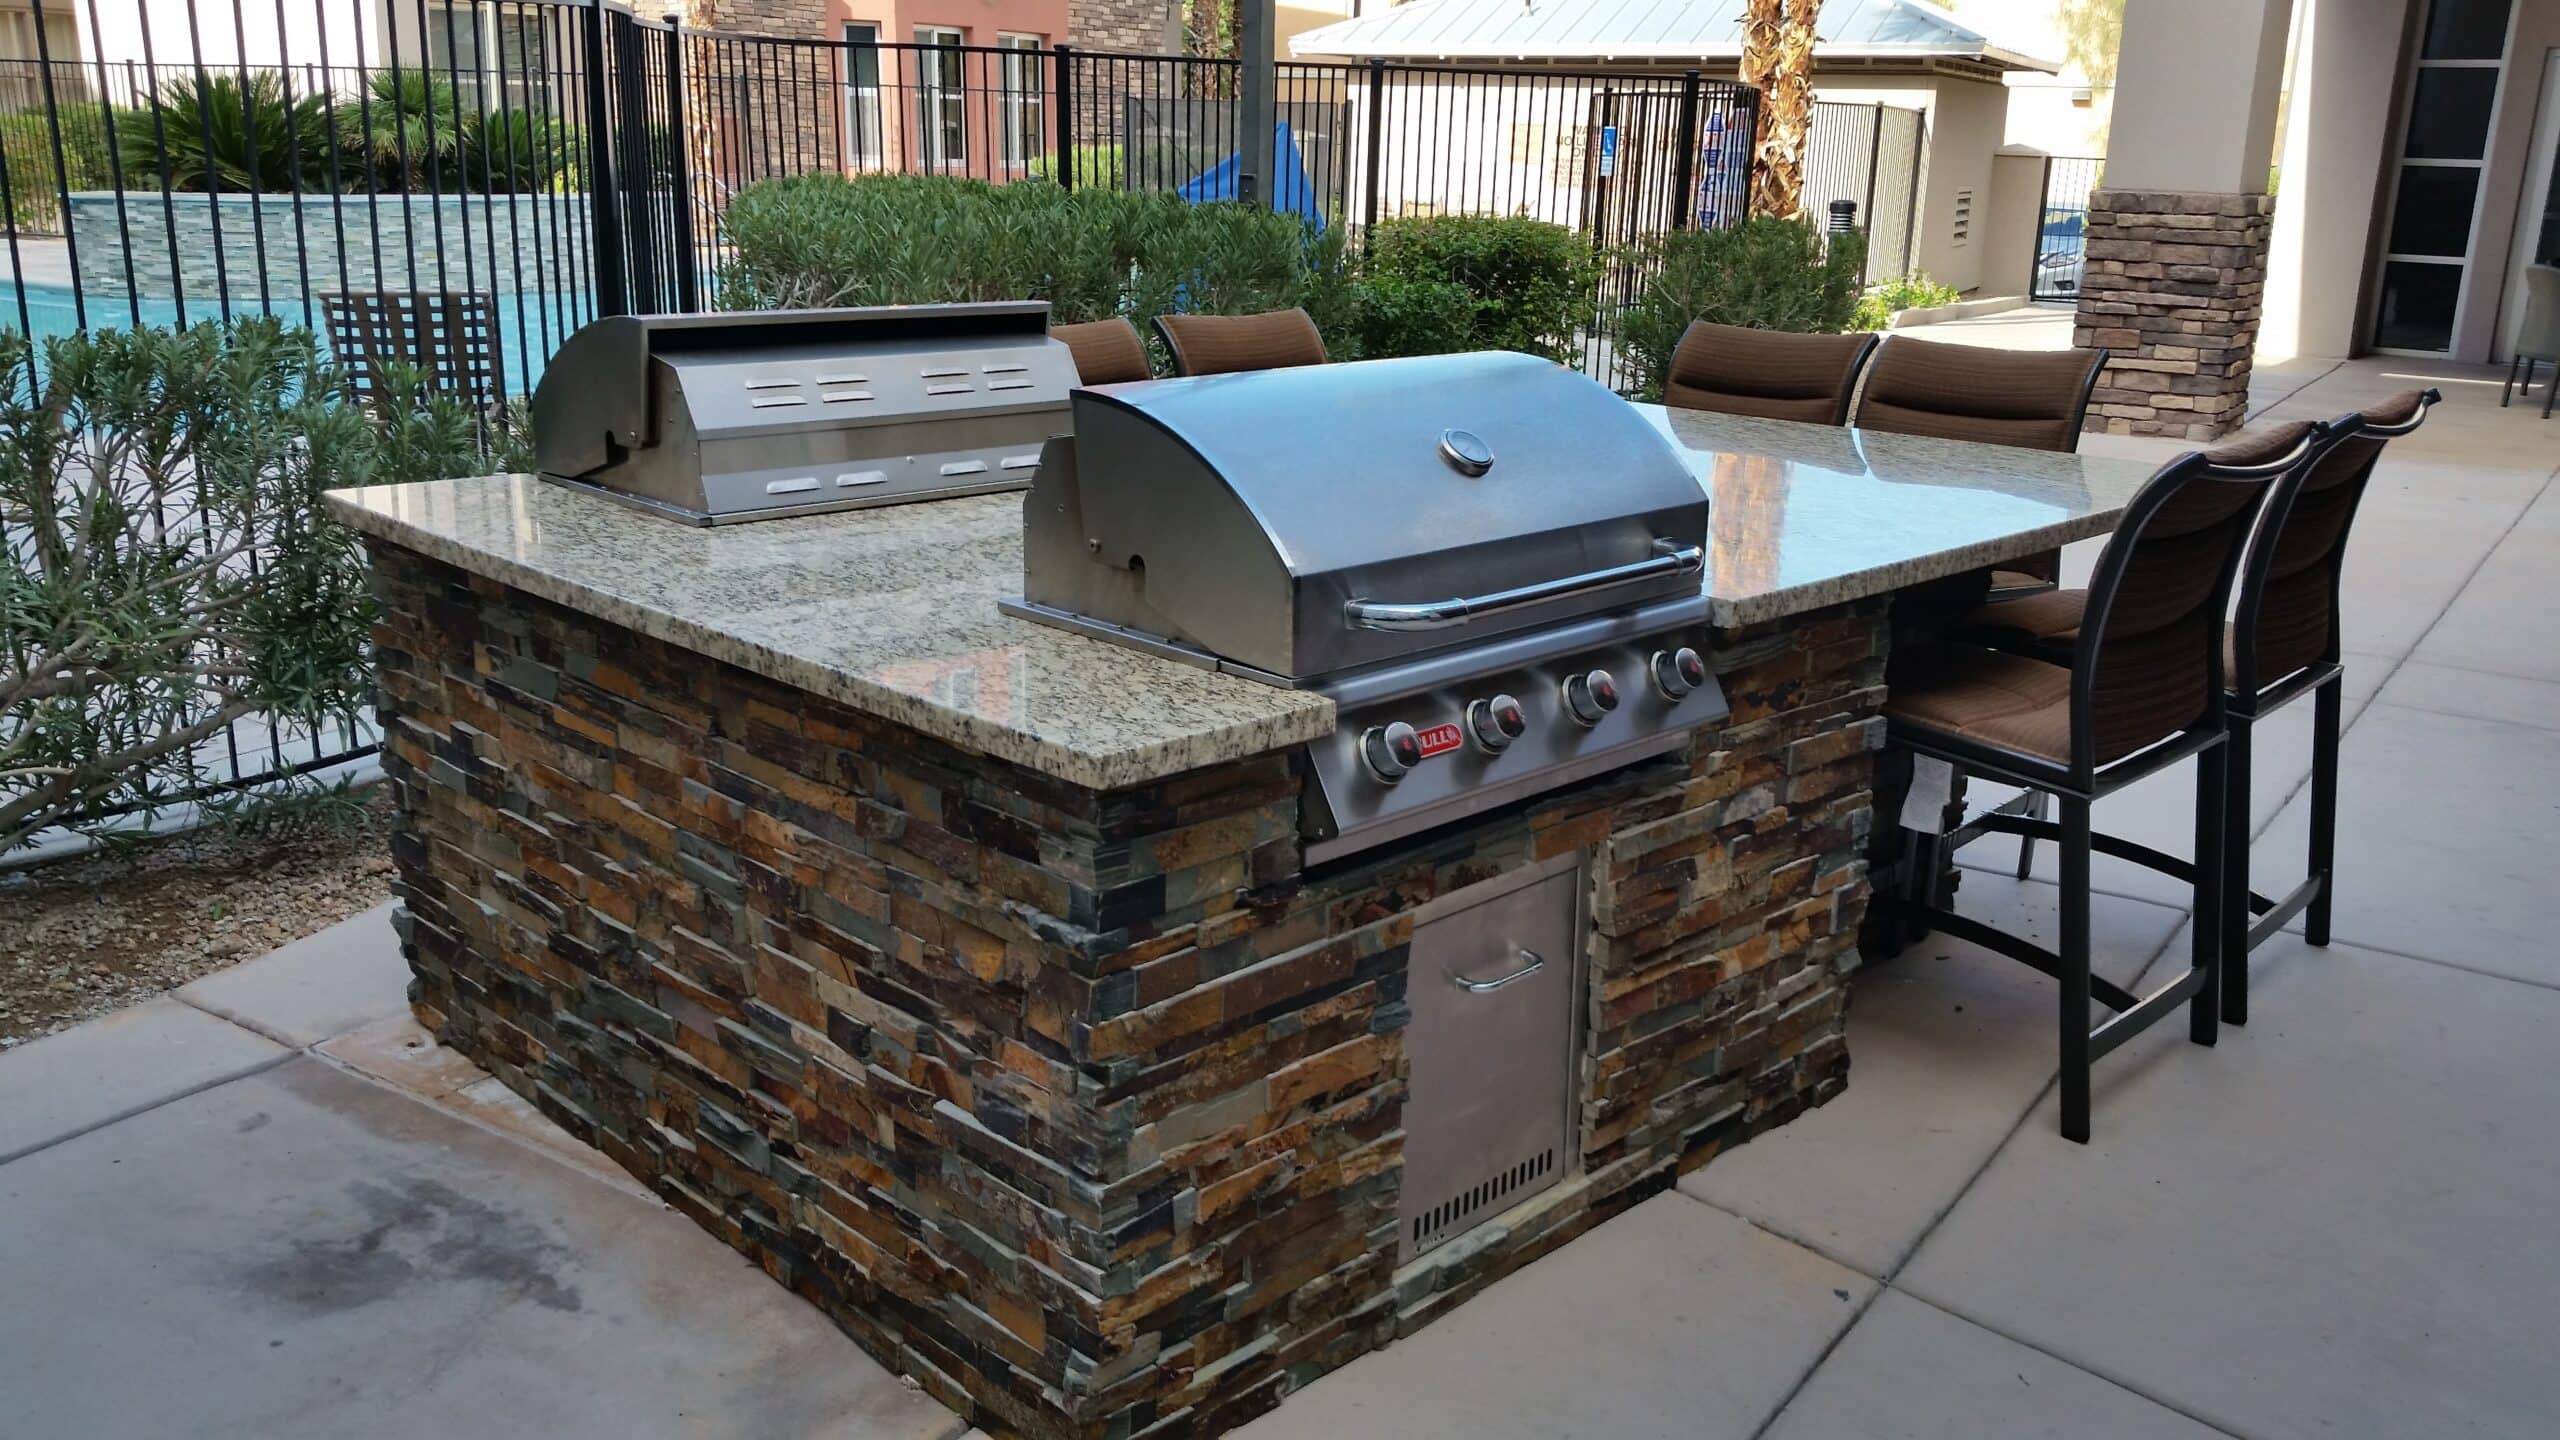
The raised bar
A counter step-up behind the grill line puts guests at bar height, keeps drinks out of the prep zone, and hides the cooking mess from the seats. It’s the classic island-bar layout, and it works from cozy two-seaters to party-length runs.
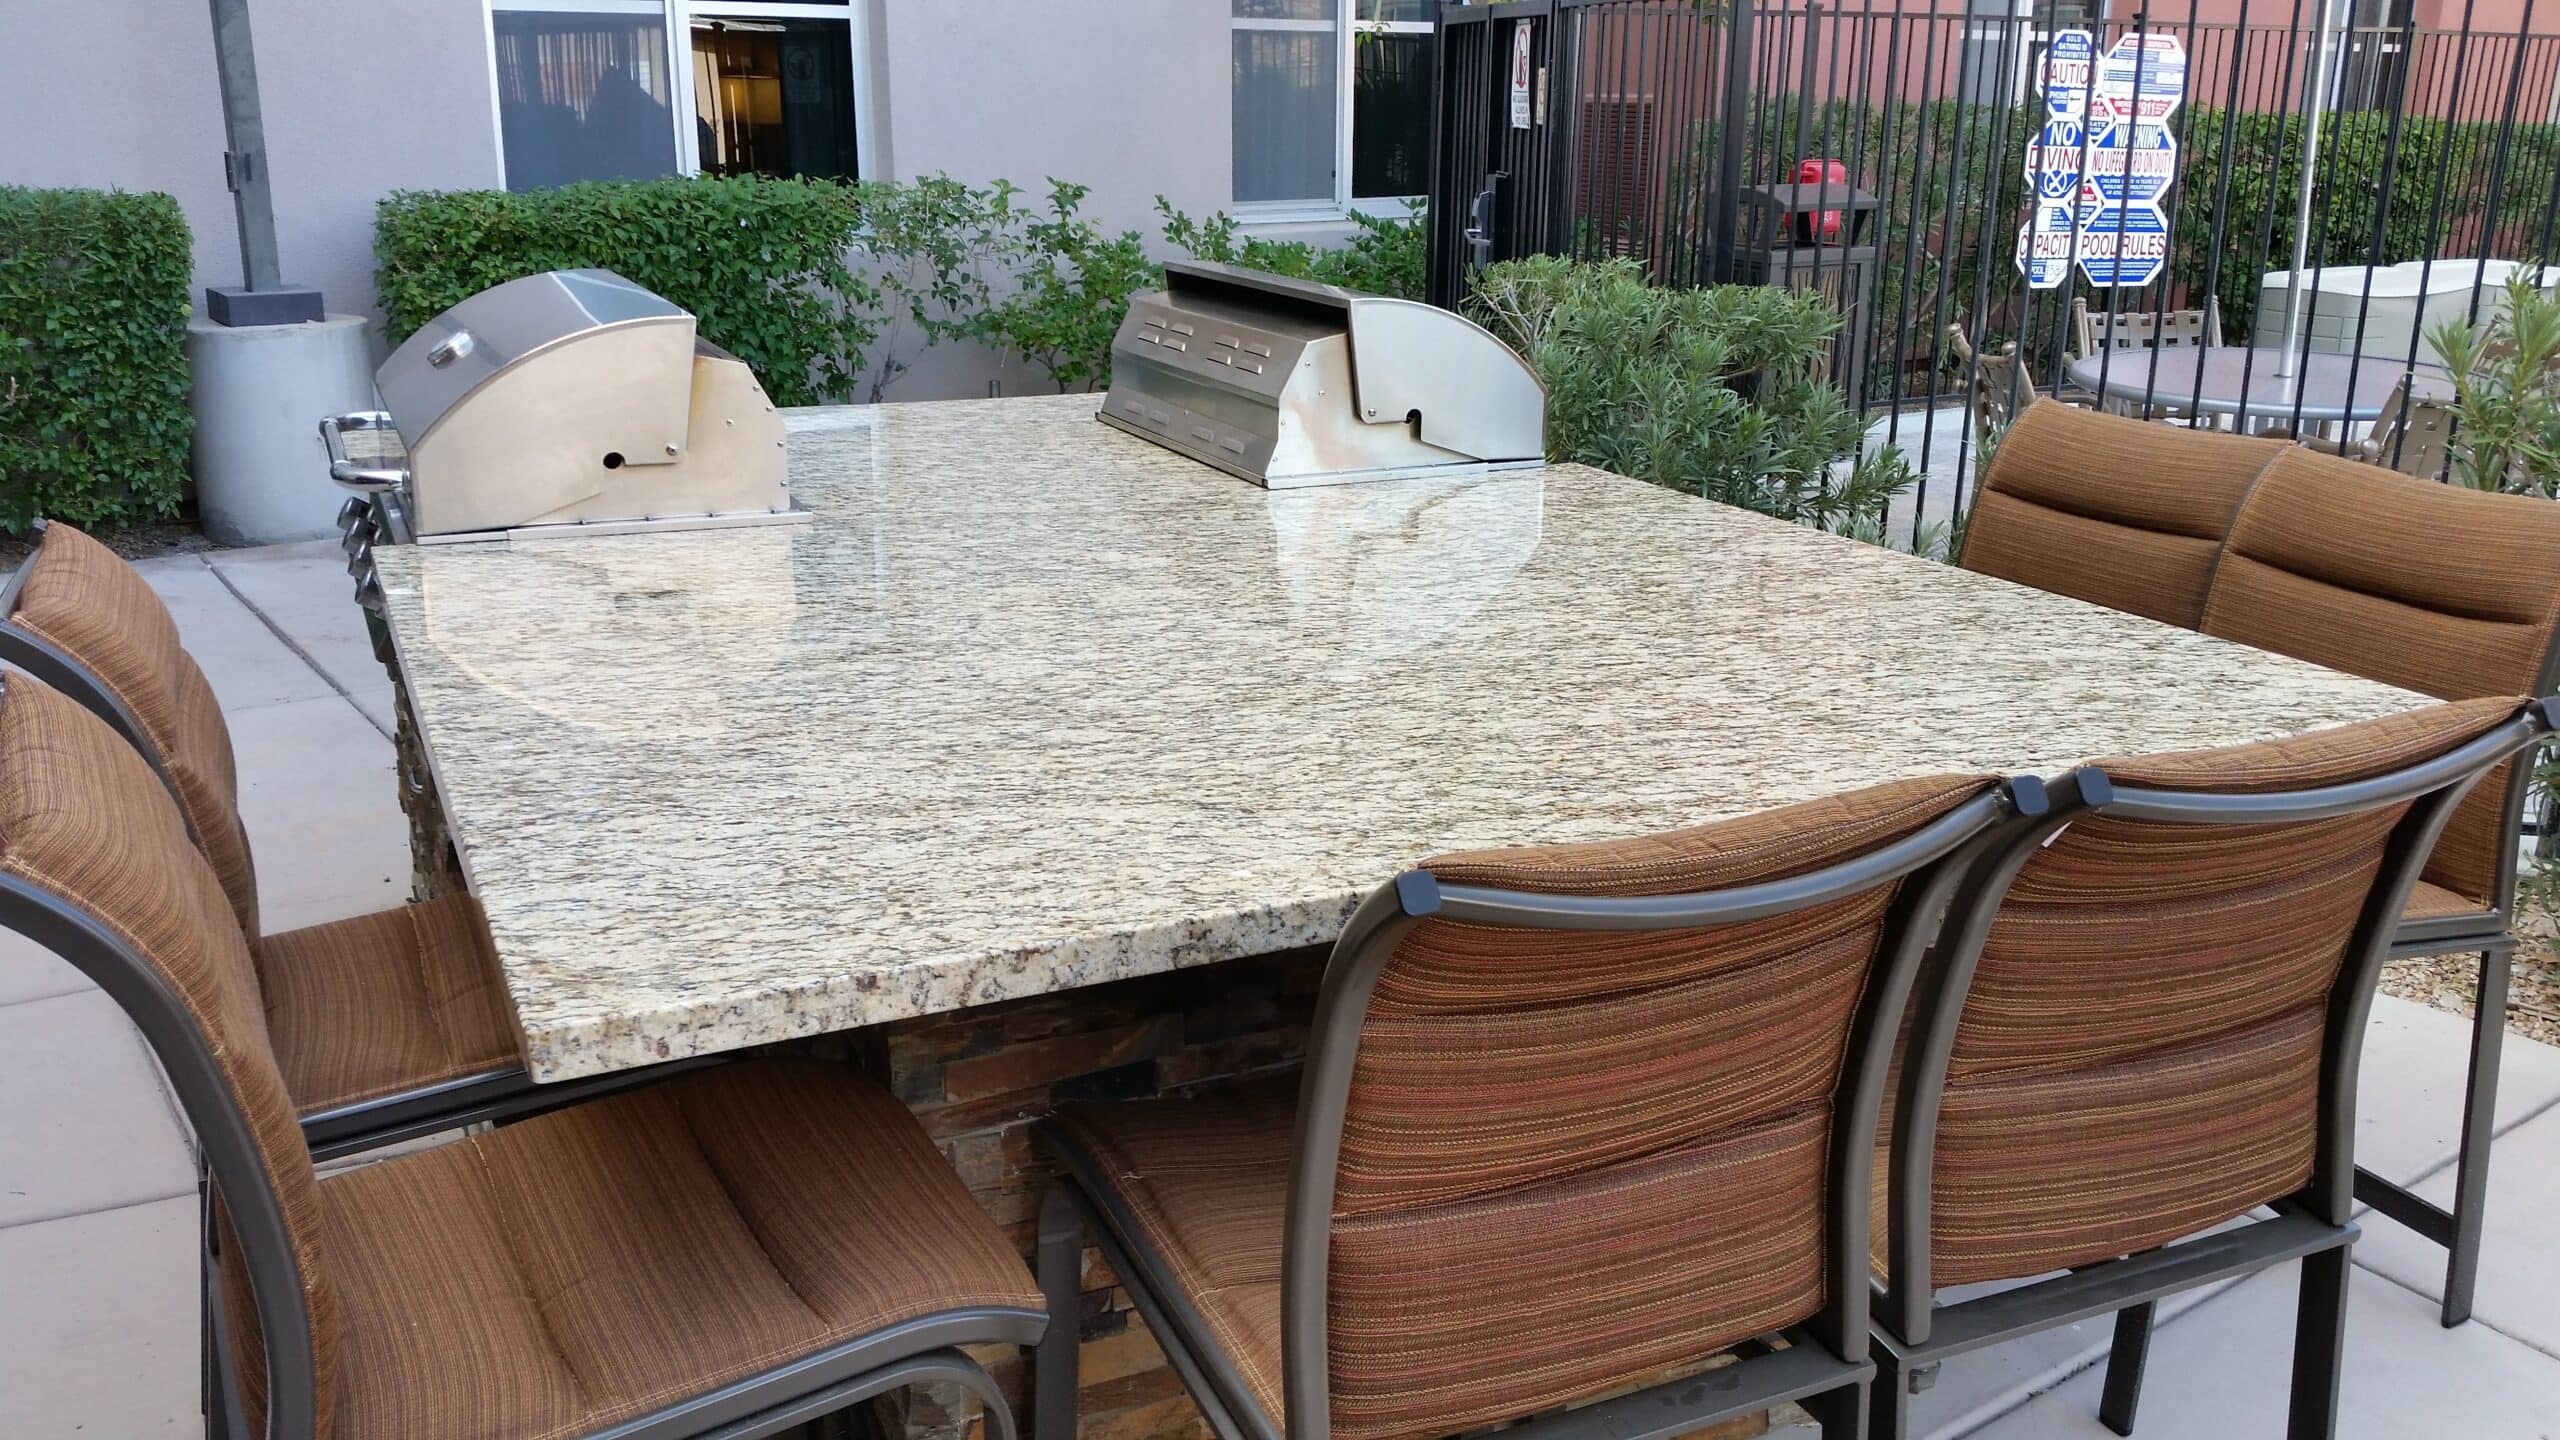
The counter overhang
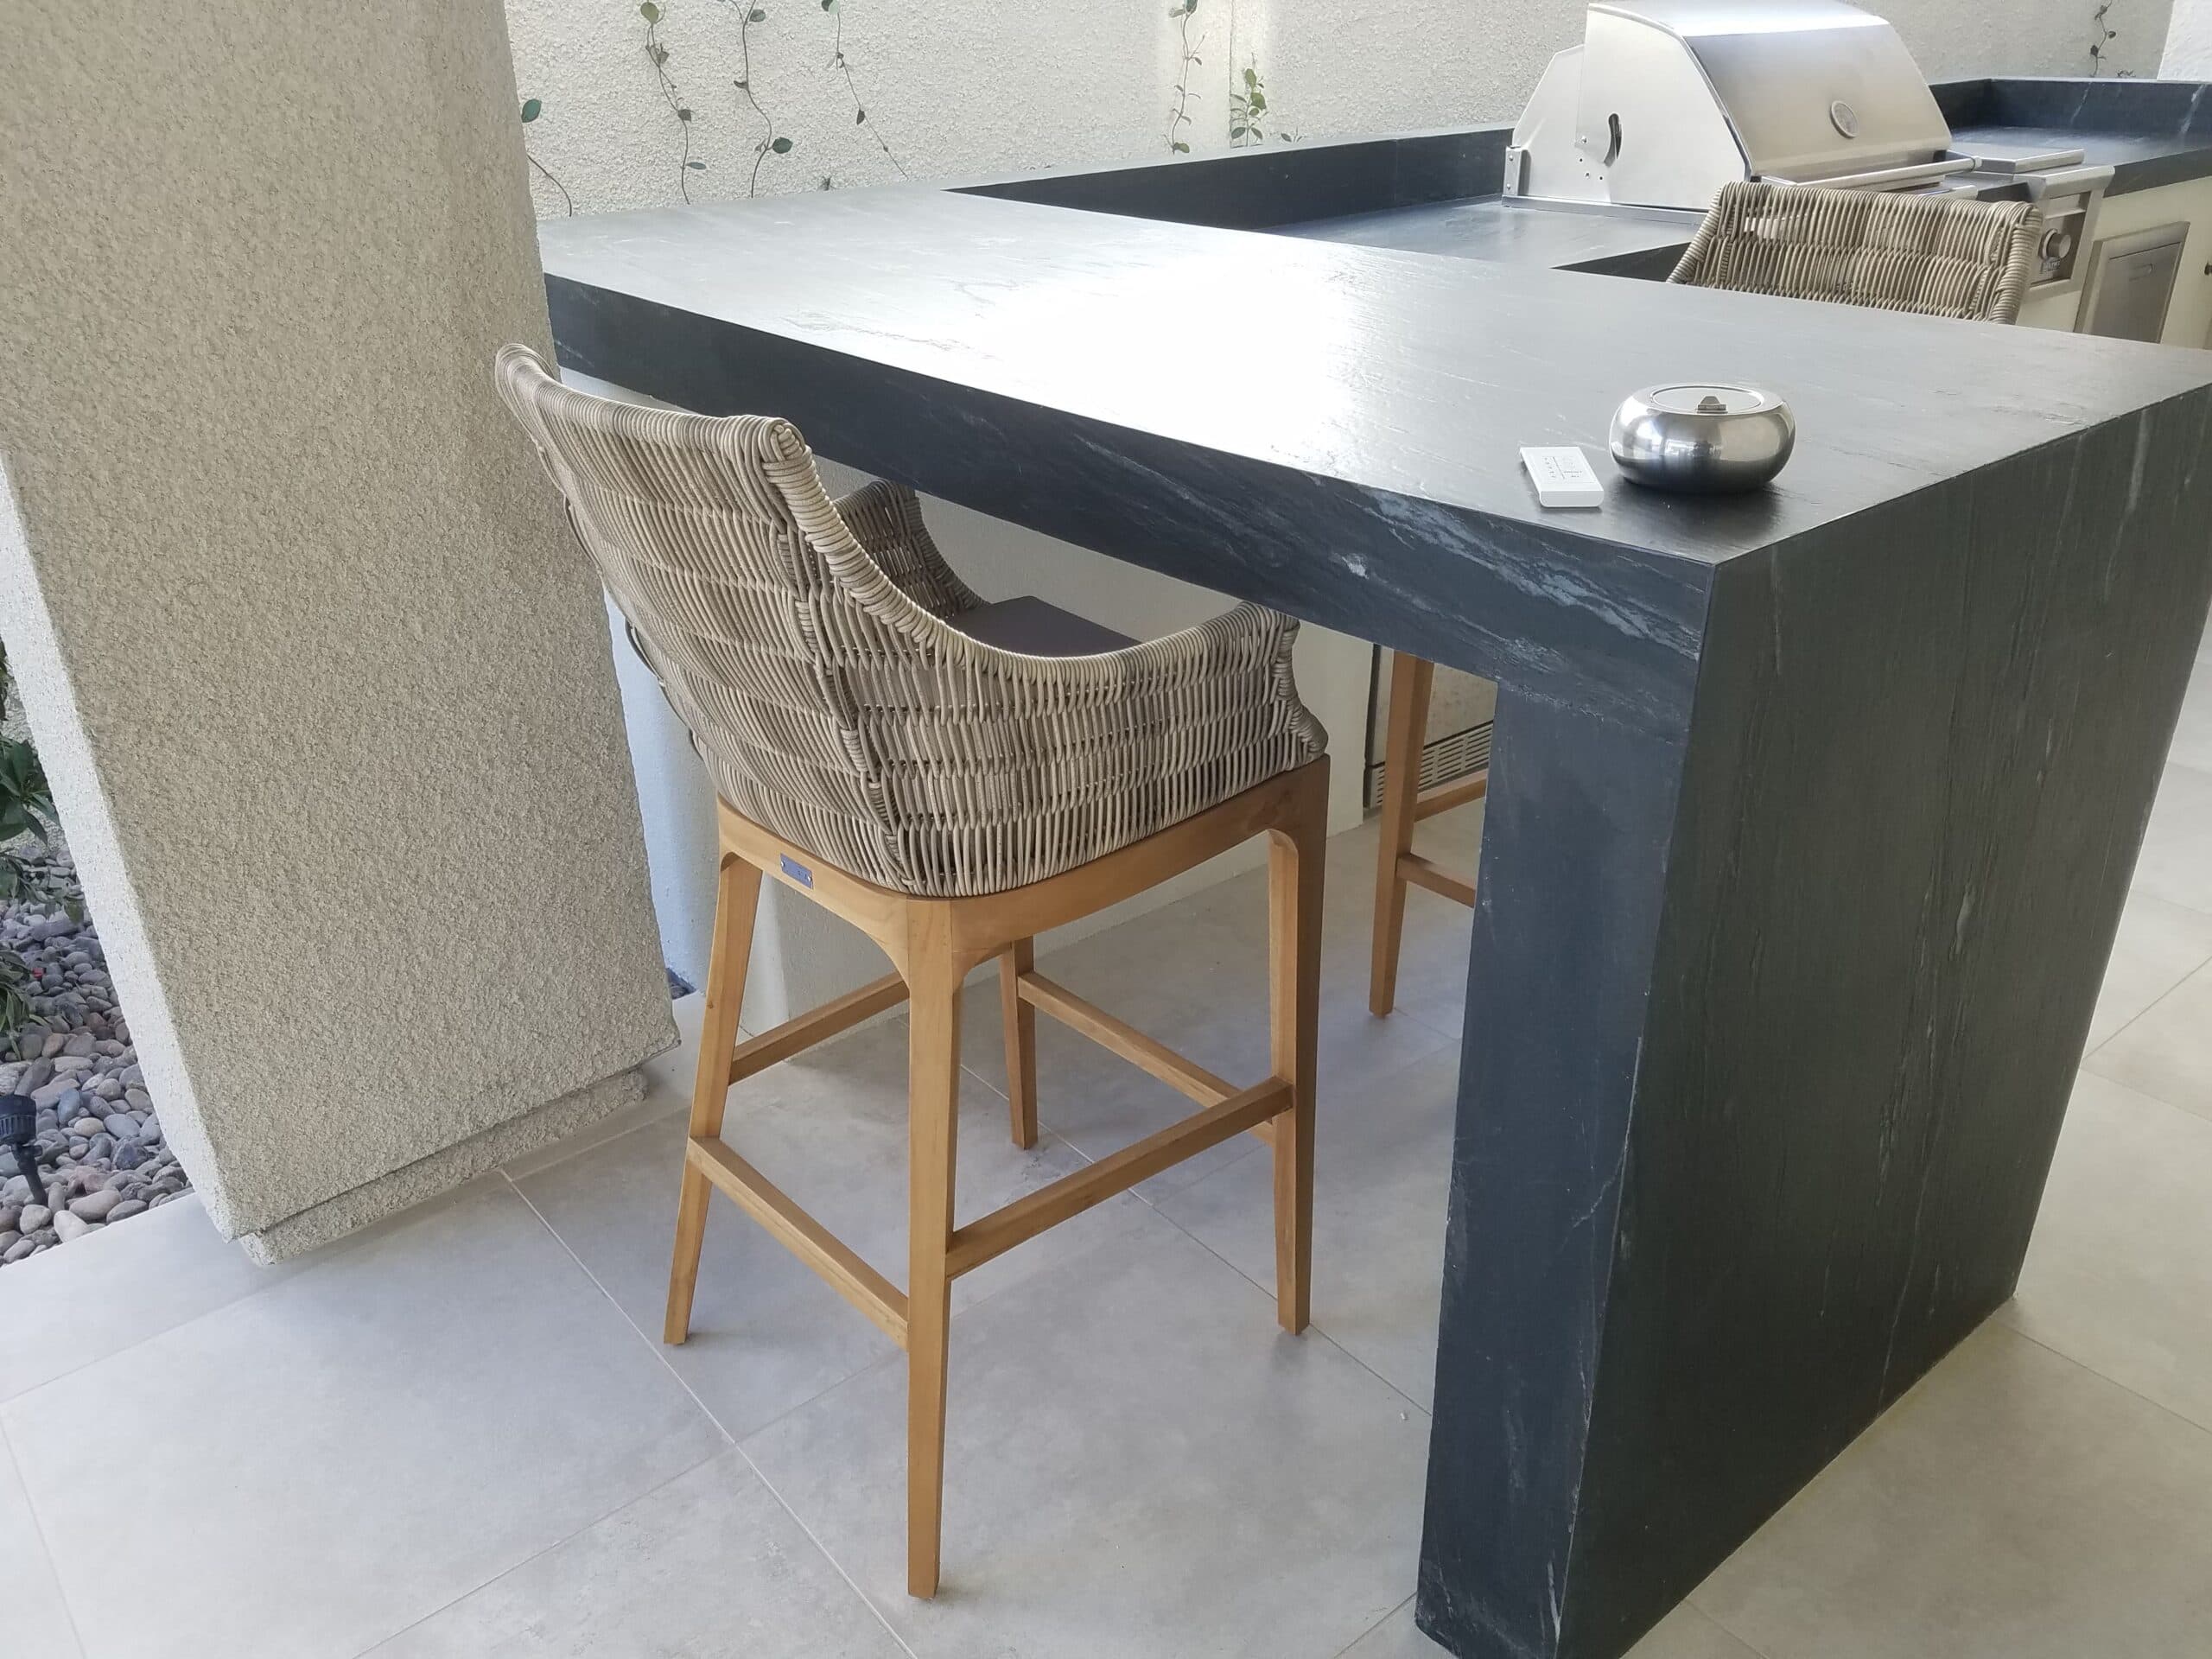
Run the slab long past the masonry and you get clean, legs-under seating without a second level. Granite and quartzite both handle generous overhangs beautifully — and the single flat surface doubles as a buffet on party nights.
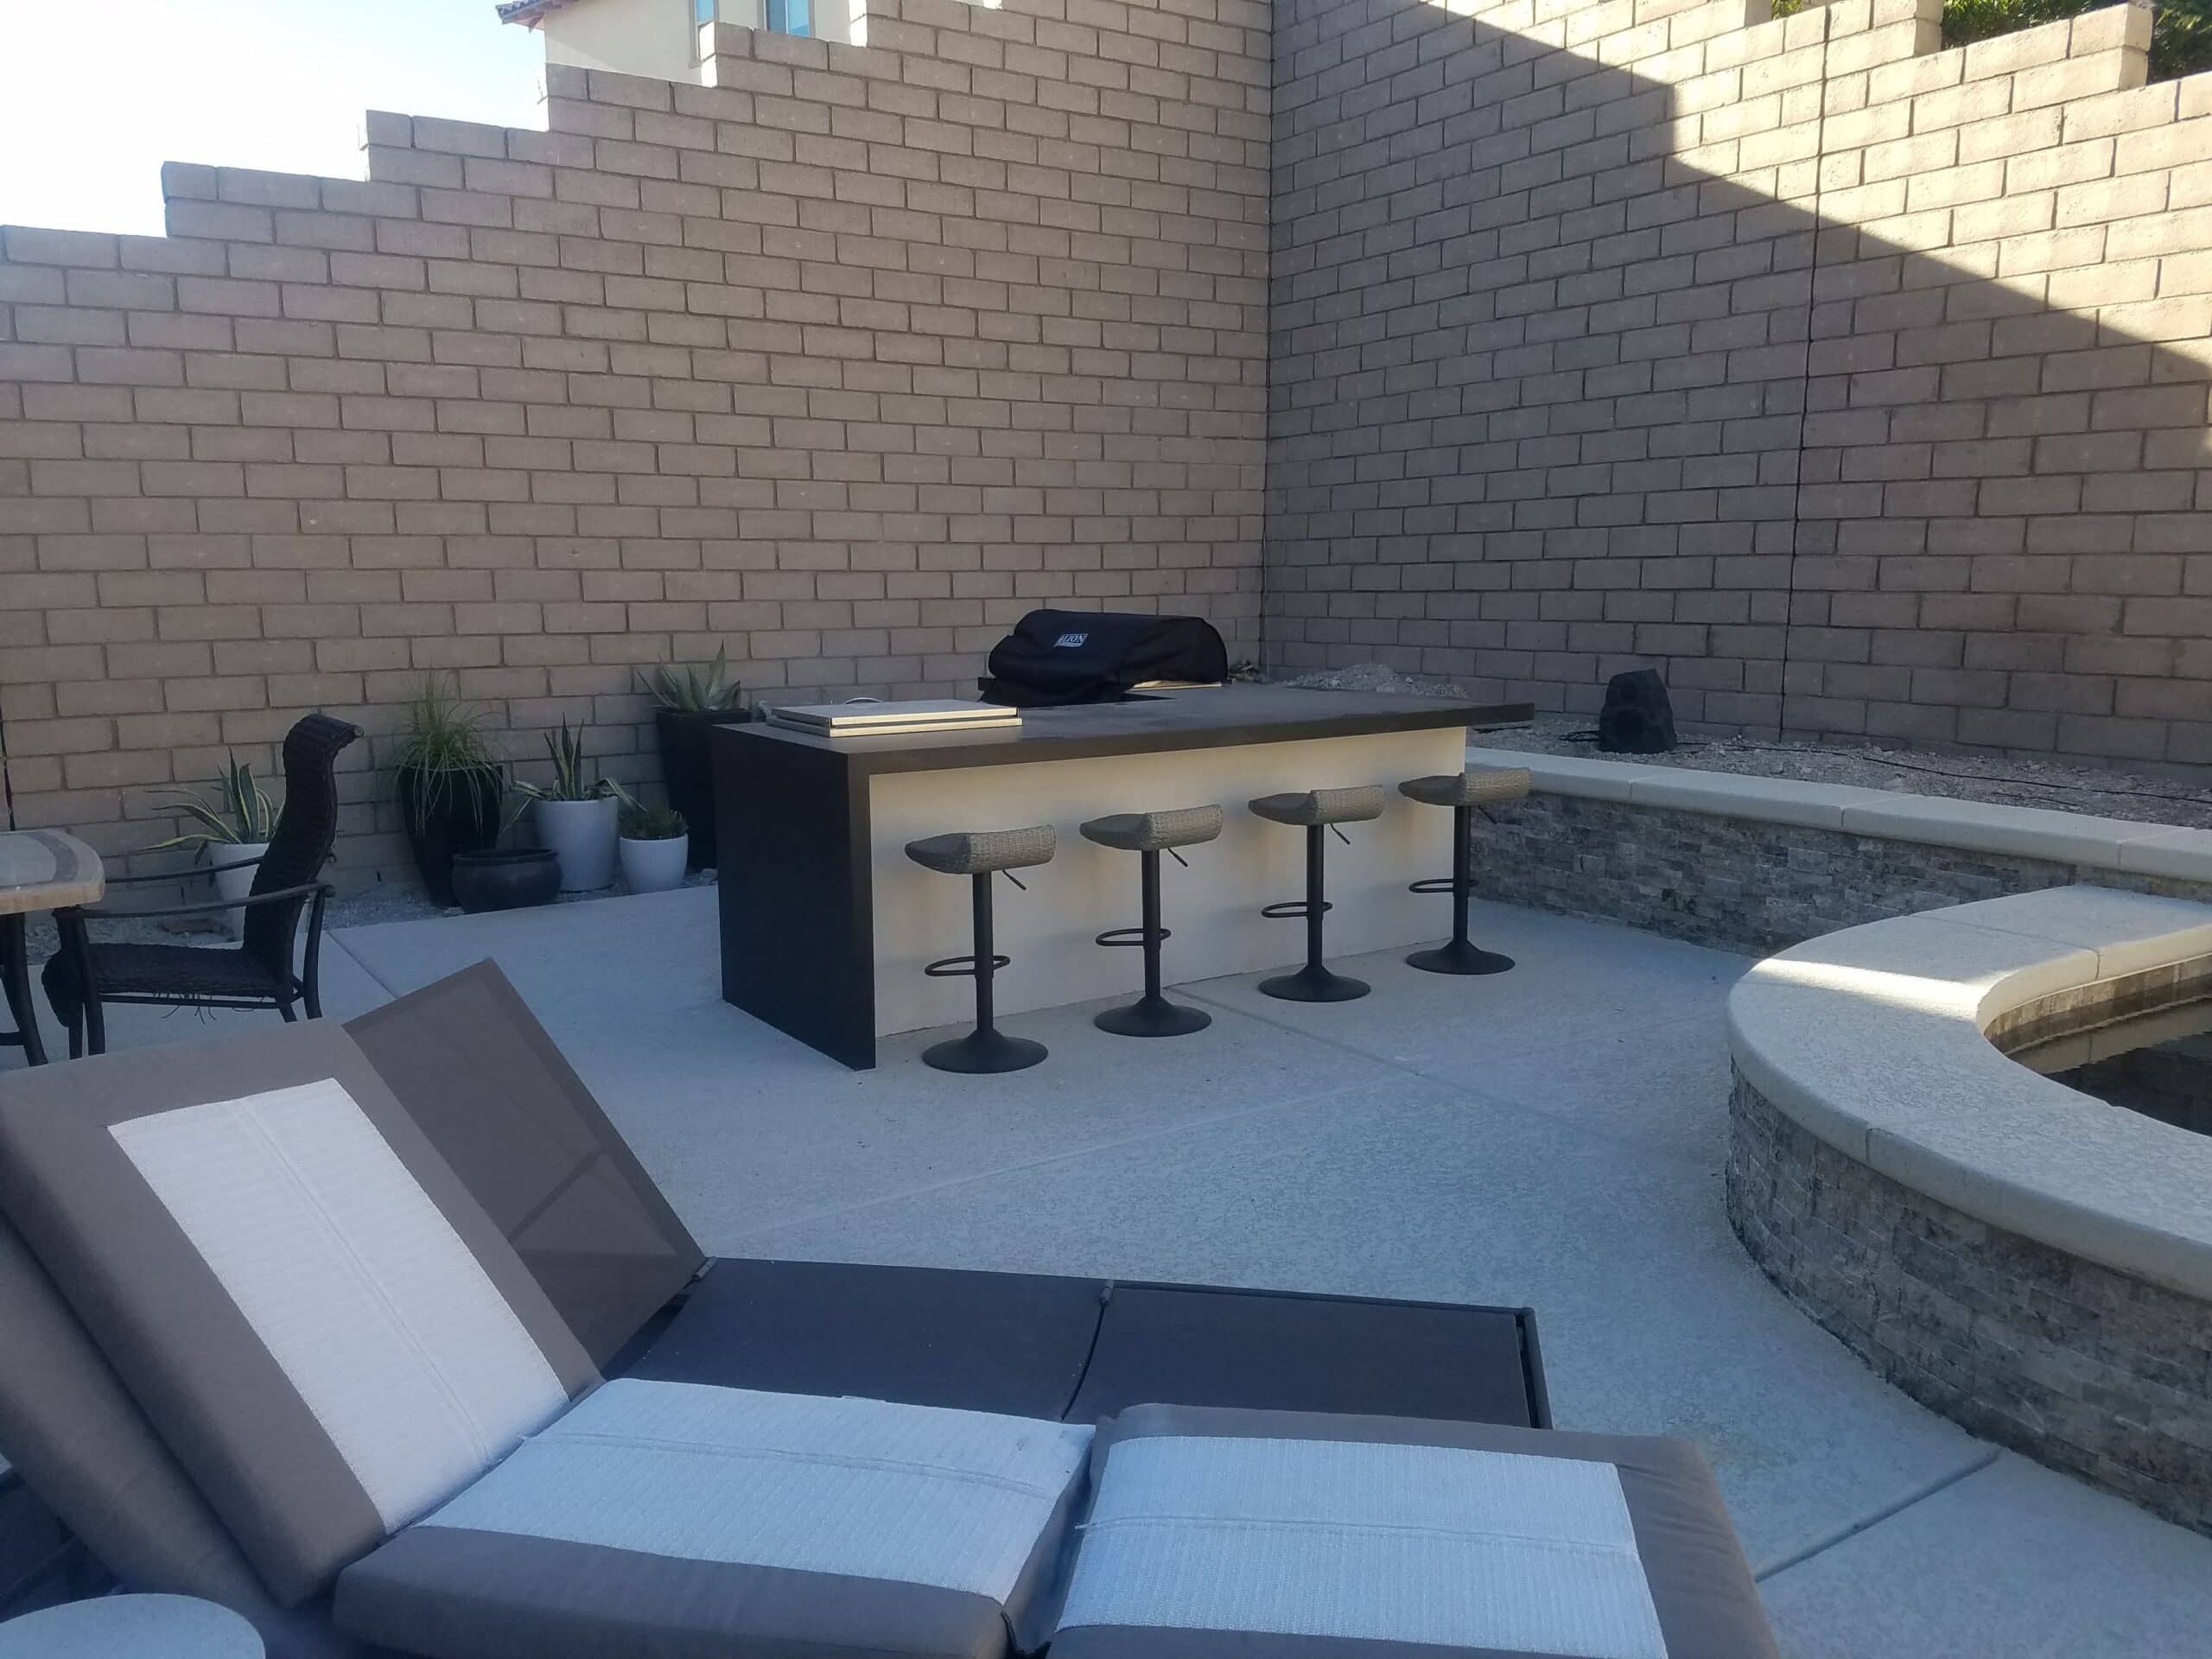
Wrap-around and curved bars
On bigger yards we love a curve — seating that bends around the cook so every stool faces the action, sometimes paired with a masonry seat wall to frame the space.
Getting the details right
- Height — 42″ bar height for stools, 36″ counter height for chairs; we set it to the furniture you’ll actually use.
- Knee room — a real overhang, so guests aren’t sitting sideways.
- Placement — seats face the cook and the view, never the wall.
Pull up a stool
Whether it’s a simple overhang or a full wrap-around bar, we’ll design your custom BBQ island so the seats are as considered as the grill — the heart of a true entertaining space. Contact us for a free design consultation. Serving Las Vegas, Henderson, and Summerlin since 1998.
Leave a Reply